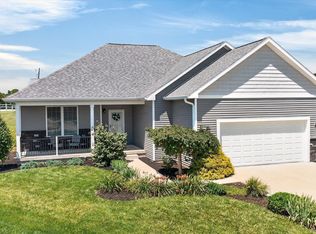
Located just 15 minutes from Bloomington (and only minutes from Ellettsville) in a beautiful, quiet neighborhood, this adorable ranch sits on just over 1.5 acres and offers the perfect blend of comfort and potential. Step inside to all natural light throughout the home, featuring transom windows and 9’ ceilings. The layout features an open concept kitchen and living room, making it ideal for hosting and everyday living. You’ll also love the vinyl plank flooring in the main living areas and neutral carpet in the bedrooms. The kitchen includes an island with a breakfast counter and comes complete with 3-year-old appliances, including a Samsung washer and dryer. The primary suite is truly special, with 2 walk-in closets plus a private bath featuring a large walk-in shower, double sink vanity, and a private commode area. The other two bedrooms are on the opposite side of the home and share the common bath off the dining area. Just as exciting: below you’ll find a 600 sq ft unfinished basement that is full of potential to create a family room, play room, and/or workout area. There’s plenty of room to expand your living space exactly how you want. Major updates include a roof that is 3 years old, plus a brand new water heater, 3-year-old HVAC, and the 3-year-old appliances noted above. Outside, enjoy a partially wooded lot with plenty of wildlife. Parking and storage are easy with a 2-car carport and an enclosed storage area with a rear garage door. Come see everything this move-in ready home has to offer!
Active
Price cut: $2.5K (8/13)
$337,500
7021 W Alfred Ln, Ellettsville, IN 47429
3beds
1,512sqft
Single Family Residence
Built in 2009
1.56 Acres Lot
$330,600 Zestimate®
$--/sqft
$-- HOA
What's special
Private commode areaTransom windowsDouble sink vanitySamsung washer and dryer
- 23 days |
- 713 |
- 52 |
Likely to sell faster than
Zillow last checked:
Listing updated:
Listed by:
Beth Robinson Cell:812-327-1385,
RE/MAX Acclaimed Properties
Source: IRMLS,MLS#: 202629736
Facts & features
Interior
Bedrooms & bathrooms
- Bedrooms: 3
- Bathrooms: 2
- Full bathrooms: 2
- Main level bedrooms: 3
Bedroom 1
- Level: Main
Bedroom 2
- Level: Main
Dining room
- Level: Main
- Area: 90
- Dimensions: 10 x 9
Kitchen
- Level: Main
- Area: 99
- Dimensions: 11 x 9
Living room
- Level: Main
- Area: 323
- Dimensions: 19 x 17
Heating
- Electric, Heat Pump
Cooling
- Central Air
Appliances
- Included: Disposal, Range/Oven Hook Up Elec, Dishwasher, Microwave, Refrigerator, Washer, Dryer-Electric, Electric Range, Electric Water Heater
- Laundry: Electric Dryer Hookup, Main Level, Washer Hookup
Features
- 1st Bdrm En Suite, Breakfast Bar, Ceiling-9+, Ceiling Fan(s), Walk-In Closet(s), Laminate Counters, Kitchen Island, Open Floorplan, Double Vanity, Stand Up Shower, Tub/Shower Combination
- Flooring: Carpet, Vinyl
- Basement: Crawl Space,Daylight,Partial,Unfinished,Concrete
- Has fireplace: No
- Fireplace features: None
Interior area
- Total structure area: 2,137
- Total interior livable area: 1,512 sqft
- Finished area above ground: 1,512
- Finished area below ground: 0
Video & virtual tour
Property
Parking
- Total spaces: 1
- Parking features: Carport, Gravel
- Has garage: Yes
- Carport spaces: 1
- Has uncovered spaces: Yes
Features
- Levels: One
- Stories: 1
- Patio & porch: Deck, Porch
Lot
- Size: 1.56 Acres
- Dimensions: 200 x 342 x 200 x 337
- Features: Few Trees, 0-2.9999, Rural Subdivision
Details
- Additional structures: Shed
- Parcel number: 530321100047.000001
- Other equipment: Sump Pump
Construction
Type & style
- Home type: SingleFamily
- Architectural style: Ranch
- Property subtype: Single Family Residence
Materials
- Vinyl Siding
- Roof: Asphalt
Condition
- New construction: No
- Year built: 2009
Utilities & green energy
- Electric: Duke Energy Indiana
- Gas: None
- Sewer: Septic Tank
- Water: Public, BBP
Community & HOA
Community
- Features: None
- Subdivision: Pine Wood / Pinewood
Location
- Region: Ellettsville
Financial & listing details
- Tax assessed value: $267,000
- Annual tax amount: $1,870
- Date on market: 7/23/2026
- Listing terms: Cash,Conventional,FHA,USDA Loan,VA Loan
Estimated market value
$330,600
$314,000 - $347,000
$2,036/mo
Price history
| Date | Event | Price |
|---|---|---|
| 8/13/2026 | Price change | $337,500-0.7% |
Source:  IRMLS #202629736 Report a problem IRMLS #202629736 Report a problem | ||
| 7/23/2026 | Listed for sale | $340,000+23.6% |
Source: IRMLS #202629736 Report a problem | ||
| 6/19/2023 | Listing removed | -- |
Source: Owner Report a problem | ||
| 5/4/2023 | Listed for sale | $275,000+88.1%$182/sqft |
Source: Owner Report a problem | ||
| 2/1/2023 | Sold | $146,222-38.7%$97/sqft |
Source: Public Record Report a problem | ||
| 9/5/2021 | Listing removed | -- |
Source: Owner Report a problem | ||
| 8/14/2021 | Listed for sale | $238,549$158/sqft |
Source: Owner Report a problem | ||
Public tax history
| Year | Property taxes | Tax assessment |
|---|---|---|
| 2025 | $2,025 +82.8% | $267,000 +0.6% |
| 2024 | $1,108 +9.8% | $265,500 +64.4% |
| 2023 | $1,009 +3.6% | $161,500 +15.1% |
| 2022 | $974 +3.4% | $140,300 +5.7% |
| 2021 | $942 +3.6% | $132,700 +2.7% |
| 2020 | $909 +1.4% | $129,200 -0.1% |
| 2019 | $897 -3.1% | $129,300 +3.4% |
| 2018 | $925 +18.1% | $125,000 +4.3% |
| 2017 | $783 | $119,900 +0.8% |
| 2016 | $783 -2.1% | $119,000 -2% |
| 2014 | $801 +2.1% | $121,400 +0.1% |
| 2013 | $784 +9% | $121,300 +2% |
| 2012 | $719 -3.5% | $118,900 +2.8% |
| 2011 | $745 -8.1% | $115,700 -4.6% |
| 2010 | $811 +42.6% | $121,300 -0.5% |
| 2009 | $569 +17.7% | $121,900 +311.8% |
| 2007 | $483 | $29,600 |
Find assessor info on the county website
Monthly payment
Est. payment
Payment breakdown
Explore the cost of this home by adjusting the details. Changes won't be saved.Climate risks
Neighborhood: 47429
Nearby schools
GreatSchools rating
- 6/10Edgewood Intermediate SchoolGrades: 3-5Distance: 3.9 mi
- 6/10Edgewood Junior High SchoolGrades: 6-8Distance: 3.8 mi
- 7/10Edgewood High SchoolGrades: 9-12Distance: 3.9 mi
Schools provided by the listing agent
- Elementary: Edgewood
- Middle: Edgewood
- High: Edgewood
- District: Richland-Bean Blossom Community Schools
Source: IRMLS. This data may not be complete. We recommend contacting the local school district to confirm school assignments for this home.
- $299,3004 bd3 ba2.1k sqft8323 N Elsie Ln, Ellettsville, IN 47429Off Market
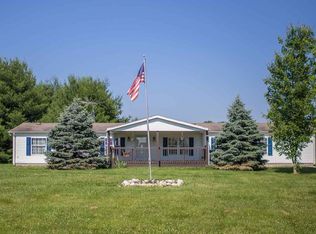
- $162,8003 bd2 ba1.1k sqft7035 W Alfred Ln, Ellettsville, IN 47429Off Market
- $144,2002 bd2 ba1.2k sqft7014 W Alfred Ln, Ellettsville, IN 47429Off Market
- $200,7003 bd2 ba1.2k sqft7000 W Alfred Ln, Ellettsville, IN 47429Off Market
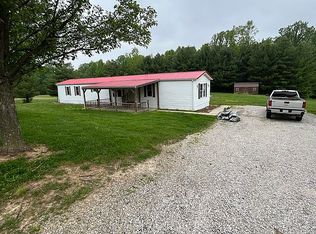
- $254,8003 bd2 ba1.5k sqft7049 W Alfred Ln, Ellettsville, IN 47429Off Market
- $277,6004 bd2 ba1.7k sqft7028 W Alfred Ln, Ellettsville, IN 47429Off Market
- $261,4004 bd2 ba2k sqft8330 N Elsie Ln, Ellettsville, IN 47429Off Market
- $245,9004 bd2 ba1.8k sqft6986 W Alfred Ln, Ellettsville, IN 47429Off Market
A local agent can set up tours, give advice and negotiate with sellers.
A local lender can help you make sure your offer is ready when you are.
Similar homes
- $345,0004 bd3 ba2k sqft866 E Meadowlands Dr, Ellettsville, IN 47429For Sale
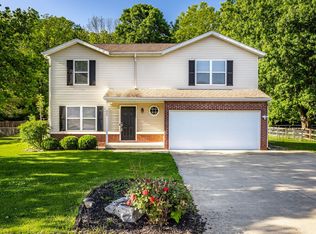 MLS ID #202618176, Laura Beatty, Century 21 Scheetz - Bloomington. IRMLS
 - $309,9003 bd2 ba1.1k sqft537 S Birch St, Ellettsville, IN 47429For Sale
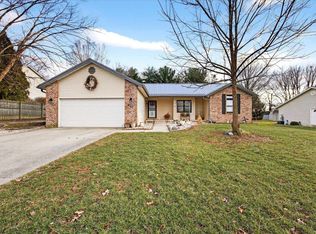 MLS ID #202606014, Lucas Teague, RE/MAX Acclaimed Properties. IRMLS
 - $368,0003 bd2 ba1.5k sqft1164 S Hayden Ct, Ellettsville, IN 47429For Sale
 MLS ID #202625184, Lindsey Norris, Century 21 Scheetz - Bloomington. IRMLS
 - $399,0004 bd4 ba2.1k sqft7301 W Higgins Ct, Ellettsville, IN 47429For Sale
 MLS ID #202617024, Wanqing (Megan) Dohman, Dohman Team. IRMLS
 - $339,0003 bd2 ba1.6k sqft3795 N Collins Dr, Bloomington, IN 47404For SaleMLS ID #202630073, Jim Stafford, Stafford Real Estate. IRMLS
- $429,9003 bd3 ba1.7k sqft6650 N Rhinestone Dr, Ellettsville, IN 47429For SaleMLS ID #202616666, Alex Root, FC Tucker/Bloomington REALTORS. IRMLS
- $352,9003 bd2 ba1.6k sqft4812 W Hidden Meadow Dr, Bloomington, IN 47404For SaleMLS ID #202631556, Mason Greenberg, Century 21 Scheetz - Bloomington. IRMLS
- $329,9003 bd2 ba2k sqft7275 N Ferry Rd, Bloomfield, IN 47424For SaleMLS ID #202632388, Tonya Clark, RE/MAX Acclaimed Properties. IRMLS
- $319,9003 bd2 ba1.2k sqft7126 W Prominence Pointe Dr, Bloomington, IN 47404For SaleMLS ID #202629010, AJ Bowlen, RE/MAX Acclaimed Properties. IRMLS
- $214,9003 bd1 ba960 sqft103 E Dewey Dr, Ellettsville, IN 47429For SaleMLS ID #202629432, Deborah Tomaro, Deb Tomaro Real Estate. IRMLS
- $319,9003 bd3 ba1.9k sqft4078 N Brookwood Dr, Bloomington, IN 47404For SaleMLS ID #202626119, Rebekah Sims, Century 21 Scheetz - Bloomington. IRMLS
- $315,0003 bd2 ba1.4k sqft343 S Windstone Ct, Bloomington, IN 47403ActiveMLS ID #22118814, Kelly Olsen, Keller Williams Indy Metro Partners. MIBOR as distributed by MLS GRID
- $329,9003 bd2 ba1.5k sqft2590 W Double Downs Ct, Bloomington, IN 47403For SaleMLS ID #202624810, Laura Mitchell, Century 21 Scheetz - Bloomington. IRMLS
- $215,0003 bd1 ba1k sqft323 S Paul St, Ellettsville, IN 47429For SaleMLS ID #202629750, Lisa Williamson, Orion Real Estate LLC. IRMLS
- $292,0003 bd2 ba1.2k sqft7160 W Upland Ct, Bloomington, IN 47404For SaleMLS ID #202625086, Deborah Tomaro, Deb Tomaro Real Estate. IRMLS
- $199,9002 bd2 ba864 sqft109 W Ritter St, Ellettsville, IN 47429For SaleMLS ID #202629847, Andy Walker, RE/MAX Acclaimed Properties. IRMLS
- $369,0003 bd2 ba1.8k sqft5212 W Bedrock Rd, Bloomington, IN 47403For SaleMLS ID #202615698, Mark Bush, Harrah Realty Inc. IRMLS
- $279,9004 bd2 ba1.7k sqft4360 Gilmore Rd, Spencer, IN 47460For SaleMLS ID #202631782, Kathryn Blackwell, The Real Estate Co.. IRMLS
- $220,0003 bd1 ba1.1k sqft433 S Tulip Tree Ct, Ellettsville, IN 47429For SaleMLS ID #202612411, Kristi Gibbs, Century 21 Scheetz - Bloomington. IRMLS
- $359,4004 bd3 ba2.1k sqft4816 N Ashcroft Ln, Bloomington, IN 47404Off Market
