Enjoy peaceful country style living in this inviting 3-bedroom, 2- bath home tucked away in a secluded setting on 1.61 acres. When you walk inside you will notice the nice flooring throughout and a bright, welcoming kitchen with an attached dining area creating a comfortable space for everyday living and entertaining. On the main level is the large primary bedroom with an attached bathroom and a walk-in closet. Upstairs is 2 nice size bedrooms and each one features its own walk-in closet, providing excellent storage and convenience. A large covered front porch offers the perfect spot to relax, enjoy your morning coffee and peaceful evenings while taking in the surroundings. The property includes a detached garage, offering plenty of room for workshop, hobbies and additional storage. If you're looking for a home that offers privacy and space this one is ready to welcome, you home!
Active
Price cut: $19.9K (9/12)
$305,000
7275 N Ferry Rd, Bloomfield, IN 47424
3beds
2,055sqft
Single Family Residence
Built in 1995
1.61 Acres Lot
$294,800 Zestimate®
$--/sqft
$-- HOA
What's special
Large covered front porchAttached dining areaBright welcoming kitchenNice flooring throughout
- 40 days
- 1,561
- 108
Likely to sell faster than
Zillow last checked:
Listing updated:
Listed by:
Tonya Clark Cell:812-327-3634,
RE/MAX Acclaimed Properties
Source: IRMLS,MLS#: 202632388
Facts & features
Interior
Bedrooms & bathrooms
- Bedrooms: 3
- Bathrooms: 2
- Full bathrooms: 2
- Main level bedrooms: 1
Bedroom 1
- Level: Main
Bedroom 2
- Level: Upper
Dining room
- Area: 132
- Dimensions: 11 x 12
Kitchen
- Area: 216
- Dimensions: 18 x 12
Living room
- Area: 204
- Dimensions: 17 x 12
Heating
- Propane, Propane Tank Rented
Cooling
- Central Air
Appliances
- Included: Dishwasher, Microwave, Refrigerator, Electric Oven, Electric Water Heater
Features
- Ceiling Fan(s), Kitchen Island
- Has basement: No
- Number of fireplaces: 1
- Fireplace features: Electric
Interior area
- Total structure area: 2,055
- Total interior livable area: 2,055 sqft
- Finished area above ground: 2,055
- Finished area below ground: 0
Video & virtual tour
Property
Parking
- Total spaces: 1
- Parking features: Detached
- Garage spaces: 1
Features
- Levels: One and One Half
- Stories: 1.5
- Patio & porch: Porch Covered
Lot
- Size: 1.61 Acres
- Features: Irregular Lot, Few Trees
Details
- Parcel number: 280215000013.001009
Construction
Type & style
- Home type: SingleFamily
- Property subtype: Single Family Residence
Materials
- Vinyl Siding
- Foundation: Slab
- Roof: Metal
Condition
- New construction: No
- Year built: 1995
Utilities & green energy
- Sewer: Septic Tank
- Water: Well
Community & HOA
Community
- Subdivision: None
Location
- Region: Bloomfield
Financial & listing details
- Tax assessed value: $173,300
- Annual tax amount: $2,850
- Date on market: 8/10/2026
- Listing terms: Cash,Conventional,FHA,USDA Loan,VA Loan
Estimated market value
$294,800
$280,000 - $310,000
$2,023/mo
Price history
| Date | Event | Price |
|---|---|---|
| 9/12/2026 | Price change | $305,000-6.1% |
Source:  IRMLS #202632388 Report a problem IRMLS #202632388 Report a problem | ||
| 8/24/2026 | Price change | $324,900-1.5% |
Source: IRMLS #202632388 Report a problem | ||
| 8/10/2026 | Listed for sale | $329,900+101.2% |
Source: IRMLS #202632388 Report a problem | ||
| 1/3/2019 | Listing removed | $164,000$80/sqft |
Source: RE/MAX Acclaimed Properties #21591836 Report a problem | ||
| 1/3/2019 | Listed for sale | $164,000$80/sqft |
Source: RE/MAX Acclaimed Properties #21591836 Report a problem | ||
| 1/3/2019 | Pending sale | $164,000$80/sqft |
Source: RE/MAX Acclaimed Properties #21591836 Report a problem | ||
| 11/28/2018 | Listed for sale | $164,000+5.8%$80/sqft |
Source: RE/MAX Acclaimed Properties #21591836 Report a problem | ||
| 11/26/2018 | Sold | $155,000$75/sqft |
Source:  MIBOR as distributed by MLS GRID #21591836 Report a problem MIBOR as distributed by MLS GRID #21591836 Report a problem | ||
| 9/17/2018 | Price change | $155,000-5.5%$75/sqft |
Source: RE/MAX ACCLAIMED PROPERTIES #201832709 Report a problem | ||
| 8/20/2018 | Price change | $164,000-2.4%$80/sqft |
Source: RE/MAX ACCLAIMED PROPERTIES #201832709 Report a problem | ||
| 7/24/2018 | Listed for sale | $168,000$82/sqft |
Source: RE/MAX Acclaimed Properties #201832709 Report a problem | ||
Public tax history
| Year | Property taxes | Tax assessment |
|---|---|---|
| 2025 | $2,839 -0.1% | $173,300 +22% |
| 2024 | $2,842 -0.9% | $142,000 -0.1% |
| 2023 | $2,868 +128.6% | $142,100 -3.8% |
| 2022 | $1,255 +2.5% | $147,700 +7.3% |
| 2021 | $1,225 +162.3% | $137,700 -1% |
| 2020 | $467 +14.6% | $139,100 +71.7% |
| 2019 | $407 +10.8% | $81,000 |
| 2018 | $368 | $81,000 +3.8% |
| 2017 | $368 -1.4% | $78,000 -1% |
| 2016 | $373 +10.9% | $78,800 +18.3% |
| 2014 | $336 +22.4% | $66,600 +0.2% |
| 2013 | $275 -18.6% | $66,500 +0.2% |
| 2012 | $338 -24.8% | $66,400 -21.8% |
| 2011 | $449 -71.7% | $84,900 |
| 2010 | $1,588 +353% | $84,900 +20.9% |
| 2009 | $350 -36.7% | $70,200 -9.5% |
| 2007 | $554 | $77,600 -40% |
| 2006 | -- | $129,300 |
Find assessor info on the county website
Monthly payment
Est. payment
Payment breakdown
Explore the cost of this home by adjusting the details. Changes won't be saved.Climate risks
Neighborhood: 47424
Nearby schools
Schools provided by the listing agent
- Elementary: Eastern Greene
- Middle: Eastern Greene
- High: Eastern Greene
- District: Eastern Greene Schools
Source: IRMLS. This data may not be complete. We recommend contacting the local school district to confirm school assignments for this home.

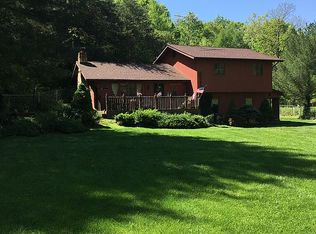
Similar homes
- $315,0003 bd2 ba1.5k sqft260 Cavins Ln, Bloomfield, IN 47424For Sale
 MLS ID #202632735, Lacey Hays, Land Pro Realty. IRMLS
 - $299,9003 bd2 ba1.4k sqft4587 S Patricia Ln, Bloomington, IN 47403For Sale
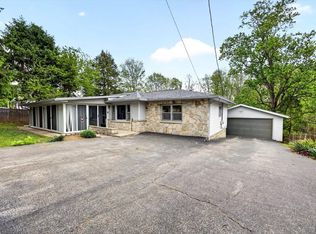 MLS ID #202637942, Haley Moore, Barberry Realty. IRMLS
 - $224,9002 bd2 ba1.4k sqft6087 N Stanley Estates Dr, Solsberry, IN 47459For Sale
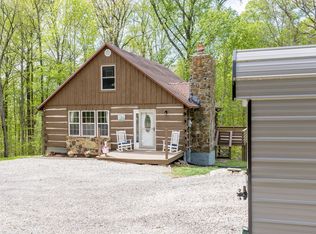 MLS ID #202615007, AJ Bowlen, RE/MAX Acclaimed Properties. IRMLS
 - $262,0003 bd3 ba2.1k sqft291 W Davis St, Bloomfield, IN 47424For Sale
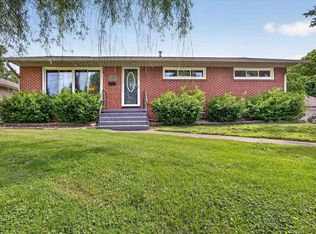 MLS ID #202620824, Shane Gibson, Sweet Maple Realty. IRMLS
 - $369,0003 bd2 ba2.1k sqft4720 State Highway 157, Coal City, IN 47427For Sale
 MLS ID #109976, KEGAN INMAN, INMAN REALTY COMPANY , LLC. THAAR
