Welcome home to this well maintained, newly built 3-bedroom, 2-bath ranch, completed in 2022 and situated on a spacious 1 acre lot! Step inside to an inviting open-concept floor plan designed for comfortable everyday living and effortless entertaining. The seamless flow between the living room, dining area, and kitchen creates a welcoming atmosphere with plenty of room to gather. All three bedrooms and both bathrooms are conveniently located on one level, offering easy, functional living. Outside, the generous acre lot provides ample space to relax, entertain, garden, and simply just being outdoors. With modern construction, the desirable ranch layout and plenty of room to call your own, this move-in ready-home is one you won't want to miss!
Active
$319,900
12869 E Hirth Ln, Springville, IN 47462
3beds
1,641sqft
Single Family Residence
Built in 2022
1 Acres Lot
$310,100 Zestimate®
$--/sqft
$-- HOA
What's special
- 61 days
- 274
- 18
Zillow last checked:
Listing updated:
Listed by:
Kaili Frye Cell:317-987-8130,
Century 21 Scheetz - Bloomington
Source: IRMLS,MLS#: 202631392
Facts & features
Interior
Bedrooms & bathrooms
- Bedrooms: 3
- Bathrooms: 2
- Full bathrooms: 2
- Main level bedrooms: 3
Bedroom 1
- Level: Main
Bedroom 2
- Level: Main
Dining room
- Level: Main
- Area: 42
- Dimensions: 7 x 6
Kitchen
- Level: Main
- Area: 42
- Dimensions: 7 x 6
Living room
- Level: Main
- Area: 168
- Dimensions: 14 x 12
Heating
- Natural Gas, Propane, Forced Air
Cooling
- Central Air
Appliances
- Included: Dishwasher, Microwave, Refrigerator, Washer, Dryer-Electric, Electric Range
Features
- Basement: Crawl Space
- Number of fireplaces: 1
- Fireplace features: Gas Log
Interior area
- Total structure area: 1,641
- Total interior livable area: 1,641 sqft
- Finished area above ground: 1,641
- Finished area below ground: 0
Video & virtual tour
Property
Parking
- Total spaces: 2
- Parking features: Attached, Concrete
- Attached garage spaces: 2
- Has uncovered spaces: Yes
Features
- Levels: One
- Stories: 1
Lot
- Size: 1 Acres
- Features: Level
Details
- Additional structures: Shed
- Parcel number: 281111000007.023010
Construction
Type & style
- Home type: SingleFamily
- Architectural style: Ranch
- Property subtype: Single Family Residence
Materials
- Vinyl Siding
- Roof: Shingle
Condition
- New construction: No
- Year built: 2022
Utilities & green energy
- Sewer: Septic Tank
- Water: City
Community & HOA
Community
- Subdivision: Hirth Estates
Location
- Region: Springville
Financial & listing details
- Tax assessed value: $271,100
- Annual tax amount: $2,404
- Date on market: 8/3/2026
Estimated market value
$310,100
$295,000 - $326,000
$2,079/mo
Price history
| Date | Event | Price |
|---|---|---|
| 8/3/2026 | Listed for sale | $319,900 |
Source:  IRMLS #202631392 Report a problem IRMLS #202631392 Report a problem | ||
Public tax history
| Year | Property taxes | Tax assessment |
|---|---|---|
| 2025 | $2,404 +5.6% | $271,100 +12.8% |
| 2024 | $2,276 | $240,400 +5.6% |
| 2023 | -- | $227,600 |
Find assessor info on the county website
Monthly payment
Est. payment
Payment breakdown
Explore the cost of this home by adjusting the details. Changes won't be saved.Climate risks
Neighborhood: 47462
Nearby schools
Schools provided by the listing agent
- Elementary: Eastern Greene
- Middle: Eastern Greene
- High: Eastern Greene
- District: Eastern Greene Schools
Source: IRMLS. This data may not be complete. We recommend contacting the local school district to confirm school assignments for this home.

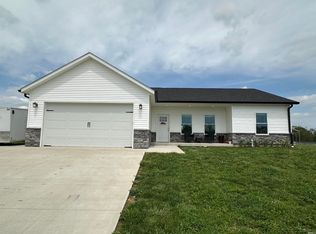
Similar homes
- $319,9003 bd2 ba1.7k sqft12952 E Hirth Ln, Springville, IN 47462New Construction
 MLS ID #202619396, Micah Heath, Keller Williams - Indy Metro South LLC. IRMLS
 - $314,9003 bd2 ba1.5k sqft135 Brinegar Dr, Springville, IN 47462For Sale
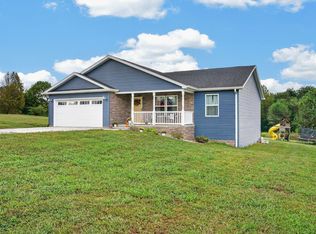 MLS ID #202637708, Kathryn Blackwell, The Real Estate Co.. IRMLS
 - $275,0003 bd3 ba2.1k sqft1353 Spencer Pike Rd, Springville, IN 47462For Sale
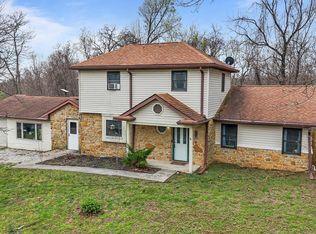 MLS ID #202611344, Matthew E Corey, Williams Carpenter Realtors. IRMLS
 - $370,0003 bd3 ba2.2k sqft8803 S Rockport Rd, Springville, IN 47462For Sale
 MLS ID #202637812, Kimberly Price, Brawley Real Estate. IRMLS
