Large expansive one level home, tucked at the end of a quiet cul-de-sac in Woodcliff Estates! This all-brick ranch offers privacy, flexibility, & a peaceful wooded backdrop. Inside, you’ll find a thoughtfully designed layout featuring 2 full primary suites, ideal for multi-generational living, long-term guests, or added privacy. One suite is a fully ADA-accessible wing with its own private entrance, spacious walk-in closet, and roll-in shower—perfect for comfortable, independent living. The open-concept main living area brings everyone together, with a welcoming family room centered around a classic brick fireplace, flowing seamlessly into the dining area and kitchen. The kitchen is equipped with a stainless steel range, dishwasher, and pantry for everyday convenience. Step outside to the screened-in porch & take in the wooded views—an ideal spot for morning coffee, evening relaxation, or casual entertaining.
Active
Price cut: $15.1K (9/22)
$299,900
206 Woodcliff Way, Bedford, IN 47421
3beds
1,929sqft
Single Family Residence
Built in 1998
1.01 Acres Lot
$-- Zestimate®
$--/sqft
$-- HOA
What's special
All-brick ranchClassic brick fireplacePeaceful wooded backdropScreened-in porchWelcoming family roomWooded viewsThoughtfully designed layout
- 302 days
- 1,513
- 144
Zillow last checked:
Listing updated:
Listed by:
Laura Beatty Cell:812-360-0869,
Century 21 Scheetz - Bloomington
Source: IRMLS,MLS#: 202548547
Facts & features
Interior
Bedrooms & bathrooms
- Bedrooms: 3
- Bathrooms: 3
- Full bathrooms: 3
- Main level bedrooms: 3
Bedroom 1
- Level: Main
Bedroom 2
- Level: Main
Family room
- Level: Main
- Area: 448
- Dimensions: 28 x 16
Kitchen
- Level: Main
- Area: 195
- Dimensions: 15 x 13
Heating
- Natural Gas, Propane
Cooling
- Central Air
Appliances
- Included: Dishwasher, Microwave, Refrigerator, Washer, Dryer-Electric, Electric Range, Gas Water Heater
Features
- Ceiling Fan(s), Vaulted Ceiling(s), Walk-In Closet(s), Laminate Counters, Entrance Foyer, Open Floorplan
- Windows: Window Treatments, Blinds
- Basement: Crawl Space,Block
- Number of fireplaces: 1
- Fireplace features: Living Room
Interior area
- Total structure area: 1,929
- Total interior livable area: 1,929 sqft
- Finished area above ground: 1,929
- Finished area below ground: 0
Property
Parking
- Total spaces: 2
- Parking features: Attached, Garage Door Opener
- Attached garage spaces: 2
Accessibility
- Accessibility features: ADA Features
Features
- Levels: One
- Stories: 1
Lot
- Size: 1.01 Acres
- Dimensions: 130'x359'
- Features: Irregular Lot, Few Trees, Landscaped
Details
- Additional structures: Garden Shed
- Parcel number: 470605100115.000003
Construction
Type & style
- Home type: SingleFamily
- Property subtype: Single Family Residence
Materials
- Brick, Vinyl Siding
Condition
- New construction: No
- Year built: 1998
Utilities & green energy
- Sewer: Septic Tank
- Water: City
Community & HOA
Community
- Security: Smoke Detector(s)
- Subdivision: Woodcliff Estates
Location
- Region: Bedford
Financial & listing details
- Tax assessed value: $270,100
- Annual tax amount: $1,147
- Date on market: 12/10/2025
- Listing terms: Conventional,FHA,VA Loan
Estimated market value
Not available
Estimated sales range
Not available
Not available
Price history
| Date | Event | Price |
|---|---|---|
| 9/22/2026 | Price change | $299,900-4.8% |
Source:  IRMLS #202548547 Report a problem IRMLS #202548547 Report a problem | ||
| 8/20/2026 | Price change | $315,000-3.1% |
Source: IRMLS #202548547 Report a problem | ||
| 4/1/2026 | Price change | $325,000-4.4% |
Source: IRMLS #202548547 Report a problem | ||
| 1/15/2026 | Price change | $340,000-2.9% |
Source: IRMLS #202548547 Report a problem | ||
| 12/10/2025 | Listed for sale | $350,000+55.6% |
Source: IRMLS #202548547 Report a problem | ||
| 9/2/2020 | Listing removed | $225,000$117/sqft |
Source: Funkhouser Real Estate & Property Manage #202026755 Report a problem | ||
| 7/13/2020 | Listed for sale | $225,000+25.7%$117/sqft |
Source: Funkhouser Real Estate & Property Manage #202026755 Report a problem | ||
| 2/28/2019 | Sold | $179,000-8.4%$93/sqft |
Source: Agent Provided Report a problem | ||
| 1/2/2019 | Price change | $195,500-1.7%$101/sqft |
Source: Carpenter Realtors, Inc. #201851397 Report a problem | ||
| 11/20/2018 | Listed for sale | $198,900+73.1%$103/sqft |
Source: Williams Carpenter Realtors #201851397 Report a problem | ||
| 8/31/2014 | Listing removed | $114,900$60/sqft |
Source: Visual Tour #13-19260 Report a problem | ||
| 7/2/2014 | Listed for sale | $114,900$60/sqft |
Source: Visual Tour #13-19260 Report a problem | ||
| 4/4/2014 | Listing removed | $114,900$60/sqft |
Source: Williams Carpenter Realtors #13-19260 Report a problem | ||
| 2/18/2014 | Pending sale | $114,900$60/sqft |
Source: Williams Carpenter Realtors #13-19260 Report a problem | ||
| 10/4/2013 | Listed for sale | $114,900+1.2%$60/sqft |
Source: Williams Carpenter Realtors #13-19260 Report a problem | ||
| 1/3/2011 | Sold | $113,500$59/sqft |
Source: Public Record Report a problem | ||
Public tax history
| Year | Property taxes | Tax assessment |
|---|---|---|
| 2025 | $1,504 +10.7% | $270,100 +6.5% |
| 2024 | $1,359 +5.9% | $253,600 +9.2% |
| 2023 | $1,283 +11.8% | $232,300 +8.2% |
| 2022 | $1,147 +33.9% | $214,700 +9.4% |
| 2021 | $857 +41.5% | $196,300 +17.1% |
| 2020 | $605 +209.4% | $167,600 +3.7% |
| 2019 | $196 +14.2% | $161,600 +29.3% |
| 2018 | $171 +1.3% | $125,000 +1.7% |
| 2017 | $169 | $122,900 |
| 2016 | $169 -0.9% | $122,900 -0.2% |
| 2014 | $171 -79.3% | $123,200 +0.8% |
| 2013 | $824 -4.8% | $122,200 +0.7% |
| 2012 | $865 -11% | $121,400 -9.9% |
| 2011 | $972 -3.3% | $134,700 -0.7% |
| 2010 | $1,005 +1.3% | $135,700 +0.1% |
| 2009 | $993 -11.4% | $135,500 +0.4% |
| 2007 | $1,121 | $134,900 +2.4% |
| 2006 | -- | $131,800 +13% |
| 2005 | -- | $116,600 |
Find assessor info on the county website
Monthly payment
Est. payment
Payment breakdown
Explore the cost of this home by adjusting the details. Changes won't be saved.Climate risks
Neighborhood: 47421
Nearby schools
Schools provided by the listing agent
- Elementary: Dollens
- Middle: Bedford
- High: Bedford-North Lawrence
- District: North Lawrence Community Schools
Source: IRMLS. This data may not be complete. We recommend contacting the local school district to confirm school assignments for this home.

Similar homes
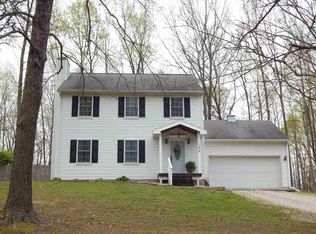
- $280,0004 bd2 ba1.7k sqft1672 Blue Spring Caverns Rd, Bedford, IN 47421For Sale
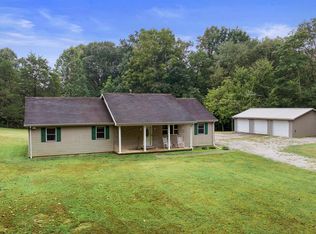 MLS ID #202637914, Natasha Johns, Williams Carpenter Realtors. IRMLS
 - $349,9003 bd2 ba2k sqft1323 Younger Rd, Bedford, IN 47421For Sale
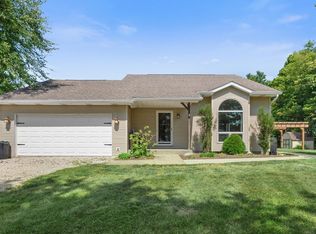 MLS ID #202636831, Haley E McLaughlin, Showcase Indiana Real Estate. IRMLS
 - $279,9003 bd2 ba1.4k sqft307 Eastwood Dr, Bedford, IN 47421For Sale
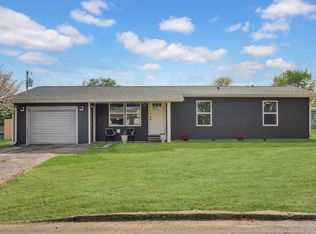 MLS ID #202632406, Molly Shanks, Sycamore Real Estate Group. IRMLS
 - $245,0003 bd2 ba2.6k sqft57 Herd Ln, Bedford, IN 47421Active
 MLS ID #22124006, Penny Scroggins, Bear Real Estate Sales, LLC. MIBOR as distributed by MLS GRID
