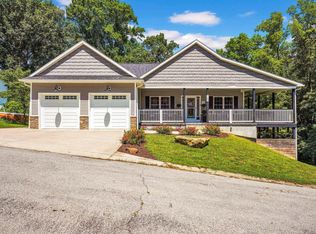
Nestled on a high, nearly one acre lot on a dead end, this home offers a view and room to spread out both inside and out! The main level features three bedrooms and two and a half bathrooms. The 75% finished, walk out basement adds even more living space with two additional bedrooms, a full bath, and the potential for a sixth bedroom, office or a small in home gym! The large garage with tall ceilings provides plenty of room for vehicles, storage, hobbies or a workshop. Major updates include roof (installed in January, HVAC (late 2024) and hot water heater (1 year).
Active
$394,900
305 Candlelight Ln, Oolitic, IN 47451
5beds
2,772sqft
Single Family Residence
Built in 2006
0.94 Acres Lot
$388,700 Zestimate®
$--/sqft
$-- HOA
What's special
- 13 days
- 200
- 10
Likely to sell faster than
Zillow last checked:
Listing updated:
Listed by:
Molly Shanks 812-583-7348,
Sycamore Real Estate Group
Source: IRMLS,MLS#: 202642378
Facts & features
Interior
Bedrooms & bathrooms
- Bedrooms: 5
- Bathrooms: 4
- Full bathrooms: 3
- 1/2 bathrooms: 1
- Main level bedrooms: 3
Bedroom 1
- Level: Main
Bedroom 2
- Level: Main
Dining room
- Level: Main
- Area: 182
- Dimensions: 14 x 13
Living room
- Level: Main
- Area: 330
- Dimensions: 22 x 15
Heating
- Forced Air
Cooling
- Central Air
Features
- Basement: Partial,Walk-Out Access,Finished
- Has fireplace: No
Interior area
- Total structure area: 2,772
- Total interior livable area: 2,772 sqft
- Finished area above ground: 1,757
- Finished area below ground: 1,015
Video & virtual tour
Property
Parking
- Total spaces: 2
- Parking features: Attached
- Attached garage spaces: 2
Features
- Levels: One
- Stories: 1
Lot
- Size: 0.94 Acres
- Features: 0-2.9999
Details
- Parcel number: 470604232070.000011
Construction
Type & style
- Home type: SingleFamily
- Property subtype: Single Family Residence
Materials
- Vinyl Siding
Condition
- New construction: No
- Year built: 2006
Utilities & green energy
- Sewer: Public Sewer
- Water: Public
Community & HOA
Community
- Subdivision: Rolling Acres
Location
- Region: Oolitic
Financial & listing details
- Tax assessed value: $274,200
- Annual tax amount: $1,924
- Date on market: 10/13/2026
Estimated market value
$388,700
$369,000 - $408,000
$2,007/mo
Price history
| Date | Event | Price |
|---|---|---|
| 10/13/2026 | Listed for sale | $394,9000% |
Source:  IRMLS #202642378 Report a problem IRMLS #202642378 Report a problem | ||
| 9/21/2026 | Listing removed | $395,000 |
Source: IRMLS #202622814 Report a problem | ||
| 8/18/2026 | Price change | $395,000-3.6% |
Source: IRMLS #202622814 Report a problem | ||
| 8/8/2026 | Price change | $409,900-1.2% |
Source: IRMLS #202622814 Report a problem | ||
| 6/11/2026 | Listed for sale | $415,000+159.5% |
Source: IRMLS #202622814 Report a problem | ||
| 3/29/2010 | Sold | $159,900$58/sqft |
Source: Agent Provided Report a problem | ||
Public tax history
| Year | Property taxes | Tax assessment |
|---|---|---|
| 2025 | $2,005 +2.9% | $274,200 +6.9% |
| 2024 | $1,949 -2.8% | $256,400 +5.7% |
| 2023 | $2,005 +16.8% | $242,500 +4.8% |
| 2022 | $1,716 +14.5% | $231,400 +14% |
| 2021 | $1,498 +10.5% | $202,900 +6% |
| 2020 | $1,356 +3.5% | $191,500 +6.5% |
| 2019 | $1,310 +6.2% | $179,800 +1.9% |
| 2018 | $1,234 +2.4% | $176,400 +2.9% |
| 2017 | $1,205 | $171,500 +0.2% |
| 2016 | $1,205 +1.3% | $171,200 -3.7% |
| 2014 | $1,189 -9.3% | $177,800 +0.2% |
| 2012 | $1,310 +8.4% | $177,500 +2.8% |
| 2011 | $1,209 +5.1% | $172,700 +5.6% |
| 2010 | $1,150 -30.2% | $163,500 -12% |
| 2009 | $1,647 +3257.1% | $185,800 +9678.9% |
| 2007 | $49 | $1,900 |
Find assessor info on the county website
Monthly payment
Est. payment
Payment breakdown
Explore the cost of this home by adjusting the details. Changes won't be saved.Climate risks
Neighborhood: 47451
Nearby schools
Schools provided by the listing agent
- Elementary: Dollens
- Middle: Bedford
- High: Bedford-North Lawrence
- District: North Lawrence Community Schools
Source: IRMLS. This data may not be complete. We recommend contacting the local school district to confirm school assignments for this home.

Similar homes
- $399,9004 bd3 ba3.6k sqft103 Red Bud Ln, Oolitic, IN 47451For Sale
 MLS ID #202631819, Allyson Thompson, The Real Estate Co.. IRMLS
 - $289,9003 bd2 ba1.9k sqft516 W 11th St, Oolitic, IN 47451For Sale
 MLS ID #202643319, Amanda Childers, Hawkins & Root Real Estate. IRMLS
 - $311,0003 bd2 ba1.8k sqft123 8th St, Bedford, IN 47421For Sale
 MLS ID #202636279, BLAINE E PARKER, Keach & Grove Real Estate, LLC. IRMLS
 - $304,9003 bd3 ba1.9k sqft553 State Road 458, Bedford, IN 47421For Sale
 MLS ID #202643327, Christina Root, Hawkins & Root Real Estate. IRMLS
