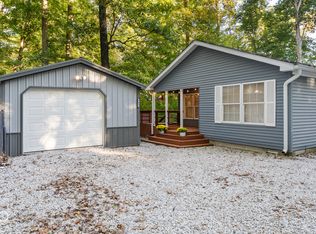
LAKE MONROE! GREAT FAMILY HOME, SUMMER LAKE HOUSE, OR TURN-KEY INVESTMENT PROPERTY! You will love this 3BR/2Ba 1620 Sq. Ft. gem nestled in 3.04 acres of wooded paradise just minutes from Lake Monroe! Perfect for a year round home, lake retreat, or Air Bnb/VRBO Investment Property; you can't go wrong with a house this close to the water! Nearly new, this home has been lovingly cared for and is fully furnished and move in ready! Home features a covered picnic area, 14 X 16 deck and large 18 X 35 pole barn for boat storage (or whatever you want!) Not too late to secure your get- away for everything IU and skip the search for a place to stay. Like current owner, enjoy a generous 4 figure rental income for IU events, +weekly bookings all summer long, or just move right in and enjoy the solitude yourself! You will love life by the lake!
Active
Price cut: $15K (8/8)
$399,000
9451 S Chapel Hill Rd, Heltonville, IN 47436
3beds
1,620sqft
Residential, Single Family Residence
Built in 2020
3.04 Acres Lot
$394,300 Zestimate®
$246/sqft
$-- HOA
What's special
Covered picnic area
- 175 days
- 316
- 21
Zillow last checked:
Listing updated:
Listed by:
Alan Pemberton alan.pemberton@homefinder.org,
Millican Realty
Source: MIBOR as distributed by MLS GRID,MLS#: 22097813
Facts & features
Interior
Bedrooms & bathrooms
- Bedrooms: 3
- Bathrooms: 2
- Full bathrooms: 2
- Main level bathrooms: 2
- Main level bedrooms: 3
Primary bedroom
- Level: Main
- Area: 169 Square Feet
- Dimensions: 13x13
Bedroom 2
- Level: Main
- Area: 154 Square Feet
- Dimensions: 14x11
Bedroom 3
- Level: Main
- Area: 140 Square Feet
- Dimensions: 14x10
Dining room
- Level: Main
- Area: 156 Square Feet
- Dimensions: 12x13
Kitchen
- Level: Main
- Area: 195 Square Feet
- Dimensions: 15x13
Laundry
- Level: Main
- Area: 60 Square Feet
- Dimensions: 06x10
Living room
- Level: Main
- Area: 247 Square Feet
- Dimensions: 19x13
Heating
- Electric
Cooling
- Central Air
Appliances
- Included: Dishwasher, Electric Water Heater, Disposal, Exhaust Fan, Microwave, Electric Oven, Refrigerator
- Laundry: Laundry Room
Features
- High Ceilings, Kitchen Island, Walk-In Closet(s)
- Has basement: No
- Number of fireplaces: 1
- Fireplace features: Living Room
Interior area
- Total structure area: 1,620
- Total interior livable area: 1,620 sqft
Property
Parking
- Total spaces: 4
- Parking features: Detached, Gravel, RV Access/Parking
- Garage spaces: 4
Features
- Levels: One
- Stories: 1
Lot
- Size: 3.04 Acres
- Features: Rural - Not Subdivision, Mature Trees, Trees-Small (Under 20 Ft), Wooded
Details
- Parcel number: 531232200010000010
- Horse amenities: None
Construction
Type & style
- Home type: SingleFamily
- Architectural style: Ranch,Traditional
- Property subtype: Residential, Single Family Residence
Materials
- Vinyl Siding
- Foundation: Block
Condition
- New construction: No
- Year built: 2020
Utilities & green energy
- Electric: 200+ Amp Service
- Sewer: Septic Tank
- Water: Public
- Utilities for property: Electricity Connected, Water Connected
Community & HOA
Community
- Subdivision: No Subdivision
HOA
- Has HOA: No
Location
- Region: Heltonville
Financial & listing details
- Price per square foot: $246/sqft
- Tax assessed value: $346,700
- Annual tax amount: $2,348
- Date on market: 4/25/2026
- Cumulative days on market: 138 days
- Electric utility on property: Yes
Estimated market value
$394,300
$375,000 - $414,000
$2,287/mo
Price history
| Date | Event | Price |
|---|---|---|
| 8/8/2026 | Price change | $399,000-3.6% |
Source:  IRMLS #202614918 Report a problem IRMLS #202614918 Report a problem | ||
| 7/9/2026 | Price change | $414,000-1.2%$256/sqft |
Source:  MIBOR as distributed by MLS GRID #22097813 Report a problem MIBOR as distributed by MLS GRID #22097813 Report a problem | ||
| 6/8/2026 | Price change | $419,000-1.2%$259/sqft |
Source: MIBOR as distributed by MLS GRID #22097813 Report a problem | ||
| 4/25/2026 | Listed for sale | $424,000+1% |
Source: IRMLS #202614918 Report a problem | ||
| 4/25/2026 | Listing removed | $420,000 |
Source: IRMLS #202612653 Report a problem | ||
| 4/13/2026 | Listed for sale | $420,000-3.4% |
Source: IRMLS #202612653 Report a problem | ||
| 1/1/2026 | Listing removed | $434,900 |
Source: IRMLS #202544840 Report a problem | ||
| 11/5/2025 | Listed for sale | $434,900+6.1% |
Source: IRMLS #202544840 Report a problem | ||
| 9/19/2024 | Sold | $410,000-6.8%$253/sqft |
Source: MIBOR as distributed by MLS GRID #21995510 Report a problem | ||
| 8/10/2024 | Listed for sale | $439,900$272/sqft |
Source: MIBOR as distributed by MLS GRID #21995510 Report a problem | ||
Public tax history
| Year | Property taxes | Tax assessment |
|---|---|---|
| 2025 | $1,332 -53.1% | $346,700 +67% |
| 2024 | $2,839 +17.5% | $207,600 +5% |
| 2023 | $2,416 +9.9% | $197,700 +15.2% |
| 2022 | $2,198 +226.4% | $171,600 +10.6% |
| 2021 | $673 +8.8% | $155,100 +224.5% |
| 2020 | $619 -5.3% | $47,800 +11.7% |
| 2019 | $654 +12.7% | $42,800 |
| 2018 | $580 +8.3% | $42,800 +13.2% |
| 2017 | $536 | $37,800 |
| 2016 | $536 -0.8% | $37,800 |
| 2014 | $540 +1.1% | $37,800 +0.3% |
| 2013 | $534 +0.3% | $37,700 -0.5% |
| 2012 | $533 +1.9% | $37,900 +1.1% |
| 2011 | $523 -8.5% | $37,500 -6.3% |
| 2010 | $571 +7.4% | $40,000 +1.5% |
| 2009 | $532 | $39,400 |
Find assessor info on the county website
Monthly payment
Est. payment
Payment breakdown
Explore the cost of this home by adjusting the details. Changes won't be saved.Climate risks
Neighborhood: 47436
Nearby schools
Schools provided by the listing agent
- Elementary: Rogers Elementary School
- Middle: Jackson Creek Middle School
- High: Bloomington High School South
Source: MIBOR as distributed by MLS GRID. This data may not be complete. We recommend contacting the local school district to confirm school assignments for this home.
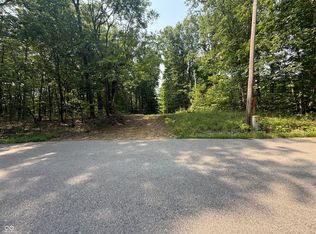
Similar homes
- $424,9003 bd2 ba1.8k sqft95 Bartlettsville Rd, Bedford, IN 47421For Sale
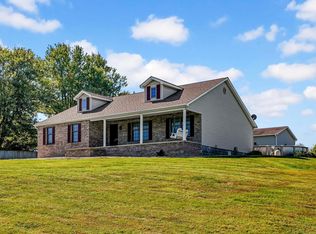 MLS ID #202641815, Patricia Mullis, RE/MAX Acclaimed Properties. IRMLS
 - $468,4443 bd2 ba1.5k sqft515 E Monroe Dam Rd, Bloomington, IN 47401Active
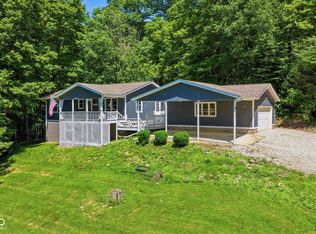 MLS ID #22117546, Christopher Fahy, Berkshire Hathaway Home. MIBOR as distributed by MLS GRID
 - $370,0003 bd3 ba2.2k sqft8803 S Rockport Rd, Springville, IN 47462For Sale
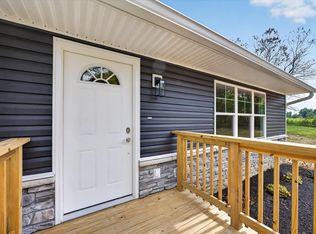 MLS ID #202637812, Kimberly Price, Brawley Real Estate. IRMLS
 - $399,9003 bd2 ba1.3k sqft9444 N Gray Ave, Unionville, IN 47468Active
 MLS ID #22130332, Jillian Tran, RE/MAX Real Estate Prof. MIBOR as distributed by MLS GRID
