Welcome home to peaceful living in this beautiful new construction ranch situated on over an acre in a quiet subdivision. Designed with comfort and style in mind, this 3-bedroom, 2-bath home features an open-concept layout highlighted by a stunning vaulted ceiling that creates a bright and spacious atmosphere. The kitchen is a showstopper with 42-inch soft-close cabinetry, quartz countertops, tile backsplash, and plenty of workspace for cooking and entertaining. The spacious primary suite offers a private retreat with a large bedroom, double vanity, and an elegant tile walk-in shower. Step outside and enjoy the large covered back porch—perfect for relaxing evenings, morning coffee, or entertaining guests while taking in the peaceful surroundings. Don't miss the opportunity to own this beautiful home with modern finishes and room to enjoy the outdoors.
Active
Price cut: $5K (9/25)
$439,500
17 Red Oak Dr, Bedford, IN 47421
3beds
2,115sqft
Single Family Residence
Built in 2026
1.28 Acres Lot
$438,600 Zestimate®
$--/sqft
$-- HOA
What's special
Modern finishesQuartz countertopsOver an acrePeaceful surroundingsLarge covered back porchSpacious primary suiteDouble vanity
- 136 days
- 307
- 26
Zillow last checked:
Listing updated:
Listed by:
Erin Phillips Cell:765-760-0792,
RE/MAX Real Estate Groups
Source: IRMLS,MLS#: 202621128
Facts & features
Interior
Bedrooms & bathrooms
- Bedrooms: 3
- Bathrooms: 2
- Full bathrooms: 2
- Main level bedrooms: 3
Bedroom 1
- Level: Main
Bedroom 2
- Level: Main
Kitchen
- Level: Main
- Area: 182
- Dimensions: 14 x 13
Living room
- Level: Main
- Area: 420
- Dimensions: 20 x 21
Heating
- Electric, Heat Pump
Cooling
- Central Air
Appliances
- Included: Dishwasher, Microwave, Refrigerator, Electric Range, Electric Water Heater
Features
- 1st Bdrm En Suite, Ceiling-9+, Ceiling Fan(s)
- Basement: Crawl Space,Sump Pump
- Has fireplace: No
Interior area
- Total structure area: 2,115
- Total interior livable area: 2,115 sqft
- Finished area above ground: 2,115
- Finished area below ground: 0
Video & virtual tour
Property
Parking
- Total spaces: 2
- Parking features: Attached
- Attached garage spaces: 2
Features
- Levels: One
- Stories: 1
- Patio & porch: Covered
Lot
- Size: 1.28 Acres
- Dimensions: 342 x 170
- Features: Few Trees
Details
- Parcel number: 470332100001.014006
- Other equipment: Sump Pump
Construction
Type & style
- Home type: SingleFamily
- Property subtype: Single Family Residence
Materials
- Brick, Vinyl Siding
Condition
- New construction: Yes
- Year built: 2026
Details
- Builder name: TK Constructors
Utilities & green energy
- Sewer: Septic Tank
- Water: City
Community & HOA
Community
- Subdivision: Pine Wood / Pinewood
Location
- Region: Bedford
Financial & listing details
- Date on market: 6/2/2026
Estimated market value
$438,600
$417,000 - $461,000
$2,404/mo
Price history
| Date | Event | Price |
|---|---|---|
| 9/25/2026 | Price change | $439,500-1.1% |
Source:  IRMLS #202621128 Report a problem IRMLS #202621128 Report a problem | ||
| 8/18/2026 | Price change | $444,500-1.1% |
Source: IRMLS #202621128 Report a problem | ||
| 7/1/2026 | Price change | $449,500-2.2% |
Source: IRMLS #202621128 Report a problem | ||
| 6/2/2026 | Listed for sale | $459,500 |
Source: IRMLS #202621128 Report a problem | ||
Public tax history
Tax history is unavailable.
Monthly payment
Est. payment
Payment breakdown
Explore the cost of this home by adjusting the details. Changes won't be saved.Climate risks
Neighborhood: 47421
Nearby schools
Schools provided by the listing agent
- Elementary: Needmore
- Middle: Bedford
- High: Bedford-North Lawrence
- District: North Lawrence Community Schools
Source: IRMLS. This data may not be complete. We recommend contacting the local school district to confirm school assignments for this home.
Similar homes
- $440,0003 bd3 ba2.2k sqft13 Red Oak Dr, Bedford, IN 47421New Construction
 MLS ID #202620415, Erin Phillips, RE/MAX Real Estate Groups. IRMLS
 - $424,9003 bd2 ba1.8k sqft95 Bartlettsville Rd, Bedford, IN 47421For Sale
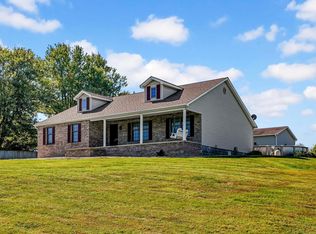 MLS ID #202641815, Patricia Mullis, RE/MAX Acclaimed Properties. IRMLS
 - $439,0004 bd2 ba1.9k sqft810 Spyglass Hill Dr, Bedford, IN 47421For Sale
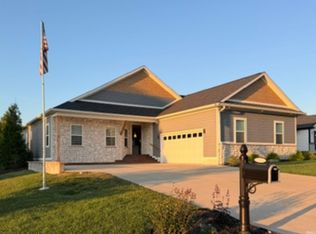 MLS ID #202615029, Brad Seifers, RE/MAX Acclaimed Properties. IRMLS
 - $299,9003 bd3 ba1.9k sqft206 Woodcliff Way, Bedford, IN 47421For Sale
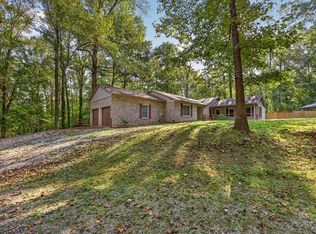 MLS ID #202548547, Laura Beatty, Century 21 Scheetz - Bloomington. IRMLS
