Dream home ready for end of summer! Completely updated three bedroom, two bathroom home featuring a spacious lot and new one car garage. Large eat in kitchen that is open to the living room and designated dining space. Enjoy outdoor living with an in ground pool, soon to be complete with a new liner and pump equipment. Interior and exterior updates include new windows, siding, HVAC, a fully refreshed interior including plumbing and electrical. The primary suite offers private access to the pool-perfect for relaxing or entertaining. Final touches still underway, including finish paint, driveway coating, garage door and pool equipment. Pictures reflect what pool will look like when complete.
Active
$279,900
307 Eastwood Dr, Bedford, IN 47421
3beds
1,424sqft
:
Get pre-qualified$1,777/mo
Single Family Residence
Built in 1955
0.3 Acres Lot
$276,100 Zestimate®
$--/sqft
$-- HOA
What's special
New one car garageLarge eat in kitchenNew windowsSpacious lot
- 4 hours |
- 102 |
- 2 |
Zillow last checked:
Listing updated:
Listed by:
Molly Shanks 812-583-7348,
Sycamore Real Estate Group
Source: IRMLS,MLS#: 202632406
Facts & features
Interior
Bedrooms & bathrooms
- Bedrooms: 3
- Bathrooms: 2
- Full bathrooms: 2
- Main level bedrooms: 3
Bedroom 1
- Level: Main
Bedroom 2
- Level: Main
Living room
- Level: Main
- Area: 198
- Dimensions: 11 x 18
Heating
- Electric, Heat Pump
Cooling
- Central Air
Appliances
- Included: Dishwasher, Refrigerator, Electric Range
Features
- Basement: Crawl Space
- Has fireplace: No
Interior area
- Total structure area: 1,424
- Total interior livable area: 1,424 sqft
- Finished area above ground: 1,424
- Finished area below ground: 0
Video & virtual tour
Property
Parking
- Total spaces: 1
- Parking features: Attached
- Attached garage spaces: 1
Features
- Levels: One
- Stories: 1
Lot
- Size: 0.3 Acres
- Dimensions: 125x99
- Features: 0-2.9999
Details
- Parcel number: 470622201031.000010
Construction
Type & style
- Home type: SingleFamily
- Property subtype: Single Family Residence
Materials
- Vinyl Siding
Condition
- New construction: No
- Year built: 1955
Utilities & green energy
- Sewer: City
- Water: City
Community & HOA
Community
- Subdivision: Edge Wood / Edgewood
Location
- Region: Bedford
Financial & listing details
- Tax assessed value: $144,900
- Annual tax amount: $1,268
- Date on market: 8/10/2026
Estimated market value
$276,100
$262,000 - $290,000
$1,604/mo
Price history
| Date | Event | Price |
|---|---|---|
| 8/10/2026 | Listed for sale | $279,900-3.4% |
Source:  IRMLS #202632406 Report a problem IRMLS #202632406 Report a problem | ||
| 7/8/2026 | Listing removed | $289,900 |
Source: IRMLS #202613824 Report a problem | ||
| 4/19/2026 | Listed for sale | $289,900+227.6% |
Source: IRMLS #202613824 Report a problem | ||
| 9/17/2025 | Sold | $88,500+18% |
Source: IRMLS #202531041 Report a problem | ||
| 8/8/2025 | Pending sale | $75,000 |
Source: IRMLS #202531041 Report a problem | ||
| 8/6/2025 | Listed for sale | $75,000 |
Source: IRMLS #202531041 Report a problem | ||
Public tax history
| Year | Property taxes | Tax assessment |
|---|---|---|
| 2025 | $1,387 +9% | $144,900 +4.5% |
| 2024 | $1,273 +0.3% | $138,700 +9% |
| 2023 | $1,269 +12.1% | $127,300 +6.7% |
| 2022 | $1,132 +6.1% | $119,300 +12% |
| 2021 | $1,068 +4.5% | $106,500 +5.4% |
| 2020 | $1,022 -9.2% | $101,000 +4% |
| 2019 | $1,126 +9.8% | $97,100 -1.4% |
| 2018 | $1,025 +3.2% | $98,500 +4.3% |
| 2017 | $994 | $94,400 +1% |
| 2016 | $994 -0.8% | $93,500 +2% |
| 2014 | $1,001 +10.1% | $91,700 +0.7% |
| 2013 | $909 +2.1% | $91,100 +1% |
| 2012 | $891 -25.2% | $90,200 -11.7% |
| 2011 | $1,191 -2.9% | $102,200 -0.7% |
| 2010 | $1,226 +1.4% | $102,900 -0.5% |
| 2009 | $1,209 +9% | $103,400 +2.3% |
| 2007 | $1,110 | $101,100 +5.6% |
| 2006 | -- | $95,700 +9.2% |
| 2005 | -- | $87,600 |
Find assessor info on the county website
Monthly payment
Est. payment
Payment breakdown
Explore the cost of this home by adjusting the details. Changes won't be saved.Climate risks
Neighborhood: 47421
Nearby schools
GreatSchools rating
- 6/10Parkview Intermediate SchoolGrades: K-6Distance: 0.5 mi
- 6/10Bedford Middle SchoolGrades: 7-8Distance: 1 mi
- 5/10Bedford-North Lawrence High SchoolGrades: 9-12Distance: 3.9 mi
Schools provided by the listing agent
- Elementary: Parkview
- Middle: Bedford
- High: Bedford-North Lawrence
- District: North Lawrence Community Schools
Source: IRMLS. This data may not be complete. We recommend contacting the local school district to confirm school assignments for this home.
- $225,8004 bd2 ba1.9k sqft406 Northwood Dr, Bedford, IN 47421Off Market
- $213,7003 bd2 ba2.1k sqft309 Eastwood Dr, Bedford, IN 47421Off Market
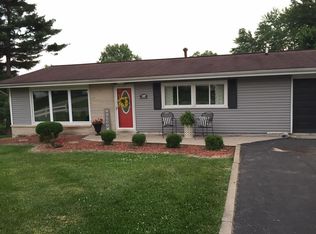
- $152,0002 bd1 ba1k sqft404 Northwood Dr, Bedford, IN 47421Sold
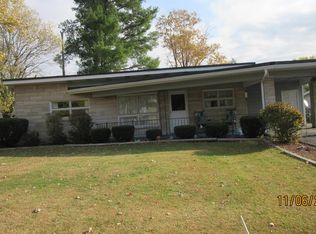
- $315,0003 bd2 ba2.1k sqft408 Northwood Dr, Bedford, IN 47421Sold
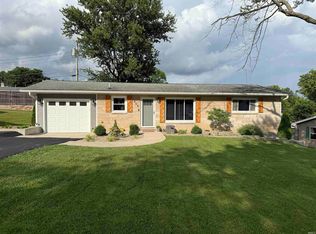
- $362,3003 bd2 ba1.9k sqft305 Eastwood Dr, Bedford, IN 47421Off Market
- $241,9003 bd2 ba1.1k sqft314 Eastwood Dr, Bedford, IN 47421Off Market
- $180,4002 bd2 ba1k sqft402 Northwood Dr, Bedford, IN 47421Off Market
- $253,1004 bd3 ba2.2k sqft410 Northwood Dr, Bedford, IN 47421Off Market
A local agent can set up tours, give advice and negotiate with sellers.
A local lender can help you make sure your offer is ready when you are.
Similar homes
- $279,9003 bd3 ba2.1k sqft2759 Western Ave, Bedford, IN 47421For Sale
 MLS ID #202631827, Amanda Childers, Hawkins & Root Real Estate. IRMLS
 - $265,0003 bd3 ba1.4k sqft338 Eastwood Dr, Bedford, IN 47421For Sale
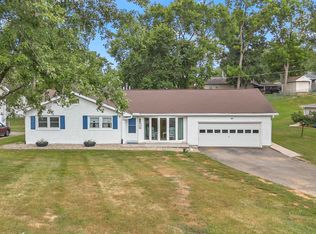 MLS ID #202631234, Kenzi Litcher, Red Chair Real Estate. IRMLS
 - $279,9004 bd2 ba1.5k sqft332 Eastwood Dr, Bedford, IN 47421For Sale
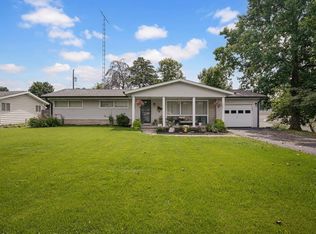 MLS ID #202627732, Molly Shanks, Sycamore Real Estate Group. IRMLS
 - $244,9003 bd2 ba1.7k sqft1803 Windwood Dr, Bedford, IN 47421For Sale
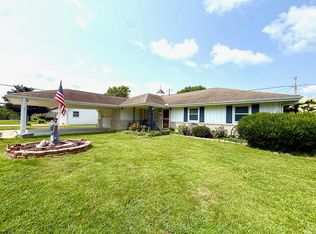 MLS ID #202630709, Amanda Childers, Hawkins & Root Real Estate. IRMLS
 - $349,9003 bd2 ba1.2k sqft1208 Woodsferry Rd, Bedford, IN 47421For SaleMLS ID #202632438, SUSAN WYKOFF, Williams Carpenter Realtors. IRMLS
- $239,9003 bd2 ba1.6k sqft937 Vinegar Hill Rd, Bedford, IN 47421For SaleMLS ID #202631708, Christina Root, Hawkins & Root Real Estate. IRMLS
- $269,9003 bd2 ba1.6k sqft2656 Dixie Hwy, Bedford, IN 47421For SaleMLS ID #202627971, Stacy Lafferty, RE/MAX Acclaimed Properties. IRMLS
- $250,0003 bd3 ba1.8k sqft2112 Washington Ave, Bedford, IN 47421For SaleMLS ID #202630320, Kenzi Litcher, Red Chair Real Estate. IRMLS
- $290,0003 bd2 ba1.4k sqft1744 Parkview Dr, Bedford, IN 47421For SaleMLS ID #202620904, Lyndsey Abdelkader, Red Chair Real Estate. IRMLS
- $257,5003 bd2 ba1.5k sqft2846 Hillside Dr, Bedford, IN 47421For SaleMLS ID #202607940, Matthew E Corey, Williams Carpenter Realtors. IRMLS
- $265,0004 bd2 ba1.7k sqft28 Trinton Cir, Bedford, IN 47421For SaleMLS ID #202631327, Pamela D Ray, Keach & Grove Real Estate, LLC. IRMLS
- $279,9004 bd2 ba1.8k sqft2097 Tripleton Pike Rd, Bedford, IN 47421For SaleMLS ID #202629374, Patricia Cox, eXp Realty, LLC. IRMLS
- $239,9003 bd2 ba1k sqft234 Shawnee Dr, Bedford, IN 47421For SaleMLS ID #202615366, Patricia Mullis, RE/MAX Acclaimed Properties. IRMLS
- $259,9003 bd2 ba1.3k sqft502 18th St, Bedford, IN 47421For SaleMLS ID #202617836, Karen A Goodwine, Williams Carpenter Realtors. IRMLS
- $265,0004 bd3 ba2k sqft410 18th St, Bedford, IN 47421For SaleMLS ID #202624209, Matthew E Corey, Williams Carpenter Realtors. IRMLS
- $299,9003 bd1 ba1.2k sqft8826 State Road 37, Bedford, IN 47421For SaleMLS ID #202614137, Karen A Goodwine, Williams Carpenter Realtors. IRMLS
- $235,0003 bd3 ba1.2k sqft473 Gunsmith Rd, Bedford, IN 47421For SaleMLS ID #202628911, David Mullis, Keach & Grove Real Estate, LLC. IRMLS
- $284,9002 bd2 ba1.8k sqft6870 State Road 158, Bedford, IN 47421ActiveMLS ID #22112204, William Hurst, Carpenter, REALTORS®. MIBOR as distributed by MLS GRID
- $224,9003 bd2 ba1k sqft1408 18th St, Bedford, IN 47421For SaleMLS ID #202629885, Tarah Cromer, RE/MAX Acclaimed Properties. IRMLS
- $245,0003 bd2 ba1.2k sqft3497 Tunnelton Rd, Bedford, IN 47421For SaleMLS ID #202620058, Keely Baker, RE/MAX Acclaimed Properties. IRMLS
