This updated 4-bedroom, 2-bath home has the space, updates, and location you’ve been looking for. Sitting on a corner lot in an established, walkable neighborhood, it’s filled with natural light. The kitchen has been beautifully updated with butcher block countertops, a farmhouse sink, open shelving, and plenty of cabinet and counter space. Just off the main living area, you’ll also find a second living space that’s perfect for a playroom, TV room, home office, or whatever fits your needs. Recent updates include a new roof, new refrigerator, and some new windows, making it easy to move right in. Outside, you’ll enjoy great curb appeal, mature landscaping, and a location that’s close to schools, parks, shopping, and restaurants. If you’ve been looking for a home with character, updated finishes, and room to spread out, this one is definitely worth a look.
Active
$279,900
332 Eastwood Dr, Bedford, IN 47421
4beds
1,584sqft
:
Get pre-qualified$1,777/mo
Single Family Residence
Built in 1956
10,454 Square Feet Lot
$275,400 Zestimate®
$--/sqft
$-- HOA
What's special
Great curb appealOpen shelvingFilled with natural lightCorner lotMature landscapingButcher block countertopsFarmhouse sink
- 31 days |
- 550 |
- 17 |
Zillow last checked:
Listing updated:
Listed by:
Molly Shanks 812-583-7348,
Sycamore Real Estate Group
Source: IRMLS,MLS#: 202627732
Facts & features
Interior
Bedrooms & bathrooms
- Bedrooms: 4
- Bathrooms: 2
- Full bathrooms: 2
- Main level bedrooms: 4
Bedroom 1
- Level: Main
Bedroom 2
- Level: Main
Family room
- Level: Main
- Area: 132
- Dimensions: 12 x 11
Living room
- Area: 264
- Dimensions: 22 x 12
Heating
- Forced Air
Cooling
- Central Air
Appliances
- Included: Dishwasher, Microwave, Refrigerator, Gas Range
Features
- Basement: Crawl Space
- Has fireplace: No
Interior area
- Total structure area: 1,584
- Total interior livable area: 1,584 sqft
- Finished area above ground: 1,584
- Finished area below ground: 0
Video & virtual tour
Property
Parking
- Total spaces: 1
- Parking features: Attached
- Attached garage spaces: 1
Features
- Levels: One
- Stories: 1
Lot
- Size: 10,454 Square Feet
- Dimensions: 90x115
- Features: 0-2.9999
Details
- Parcel number: 470622211035.000010
Construction
Type & style
- Home type: SingleFamily
- Property subtype: Single Family Residence
Materials
- Vinyl Siding
Condition
- New construction: No
- Year built: 1956
Utilities & green energy
- Sewer: City
- Water: City
Community & HOA
Community
- Subdivision: Edge Wood / Edgewood
Location
- Region: Bedford
Financial & listing details
- Tax assessed value: $155,100
- Annual tax amount: $1,395
- Date on market: 7/11/2026
- Listing terms: Cash,Conventional,FHA,USDA Loan,VA Loan
Estimated market value
$275,400
$262,000 - $289,000
$1,716/mo
Price history
| Date | Event | Price |
|---|---|---|
| 7/11/2026 | Listed for sale | $279,900+166.8% |
Source:  IRMLS #202627732 Report a problem IRMLS #202627732 Report a problem | ||
| 3/30/2016 | Listing removed | $104,900$66/sqft |
Source: Bedford #201605551 Report a problem | ||
| 1/6/2016 | Price change | $104,900-4.5%$66/sqft |
Source: Marquise Real Estate Group #201550116 Report a problem | ||
| 9/23/2015 | Price change | $109,900-2.7%$69/sqft |
Source: RE/MAX Real Estate Center #201510136 Report a problem | ||
| 6/27/2015 | Price change | $113,000-4.2%$71/sqft |
Source: RE/MAX Real Estate Center #201510136 Report a problem | ||
| 3/18/2015 | Listed for sale | $118,000+1.8%$74/sqft |
Source: RE/MAX Real Estate Center #201510136 Report a problem | ||
| 3/7/2014 | Listing removed | $115,900$73/sqft |
Source: Indiana Real Estate Connection #13-19357 Report a problem | ||
| 11/23/2013 | Price change | $115,900-3.3%$73/sqft |
Source: Indiana Real Estate Connection #13-19357 Report a problem | ||
| 8/20/2013 | Price change | $119,900-4%$76/sqft |
Source: Limestone Realty Group LLC. #13-18797 Report a problem | ||
| 6/7/2013 | Listed for sale | $124,900+25%$79/sqft |
Source: Limestone Realty Group LLC. #13-18797 Report a problem | ||
| 1/6/2006 | Sold | $99,900$63/sqft |
Source: Public Record Report a problem | ||
Public tax history
| Year | Property taxes | Tax assessment |
|---|---|---|
| 2025 | $1,463 +9.3% | $155,100 +6% |
| 2024 | $1,338 +7.2% | $146,300 +9.3% |
| 2023 | $1,248 +13.2% | $133,800 +7.2% |
| 2022 | $1,102 +5.6% | $124,800 +13.2% |
| 2021 | $1,044 +1.4% | $110,200 +5.6% |
| 2020 | $1,030 +0.9% | $104,400 +1.4% |
| 2019 | $1,021 +3.7% | $103,000 +0.9% |
| 2018 | $985 +1% | $102,100 +3.7% |
| 2017 | $975 | $98,500 +1% |
| 2016 | $975 -49.4% | $97,500 +4.3% |
| 2014 | $1,928 +4.9% | $93,500 +1.7% |
| 2013 | $1,838 +121.4% | $91,900 +1.3% |
| 2012 | $830 -10.5% | $90,700 -4.6% |
| 2011 | $928 -3.1% | $95,100 -0.6% |
| 2010 | $957 +1.5% | $95,700 -0.6% |
| 2009 | $942 +19.3% | $96,300 +2.1% |
| 2007 | $790 | $94,300 +5.5% |
| 2006 | -- | $89,400 +14.9% |
| 2005 | -- | $77,800 |
Find assessor info on the county website
Monthly payment
Est. payment
Payment breakdown
Explore the cost of this home by adjusting the details. Changes won't be saved.Climate risks
Neighborhood: 47421
Nearby schools
GreatSchools rating
- 6/10Parkview Intermediate SchoolGrades: K-6Distance: 0.5 mi
- 6/10Bedford Middle SchoolGrades: 7-8Distance: 1 mi
- 5/10Bedford-North Lawrence High SchoolGrades: 9-12Distance: 3.8 mi
Schools provided by the listing agent
- Elementary: Parkview
- Middle: Bedford
- High: Bedford-North Lawrence
- District: North Lawrence Community Schools
Source: IRMLS. This data may not be complete. We recommend contacting the local school district to confirm school assignments for this home.
- $188,8004 bd1 ba1.6k sqft330 Eastwood Dr, Bedford, IN 47421Off Market
- $143,1003 bd1 ba1.1k sqft1823 Central Ave, Bedford, IN 47421Off Market
- $172,1003 bd1 ba1.1k sqft1817 Central Ave, Bedford, IN 47421Off Market
- $190,6002 bd2 ba960 sqft513 Southwood Dr, Bedford, IN 47421Off Market
- $221,1003 bd2 ba1.6k sqft334 Eastwood Dr, Bedford, IN 47421Off Market
- $185,9003 bd1 ba1k sqft328 Eastwood Dr, Bedford, IN 47421Off Market
- $221,0003 bd2 ba1.4k sqft319 Eastwood Dr, Bedford, IN 47421Off Market
- $300-- bd-- ba-- sqft319 Eastwood Dr, Bedford, IN 47421Off Market
A local agent can set up tours, give advice and negotiate with sellers.
A local lender can help you make sure your offer is ready when you are.
Similar homes
- $279,9003 bd2 ba1.4k sqft307 Eastwood Dr, Bedford, IN 47421For Sale
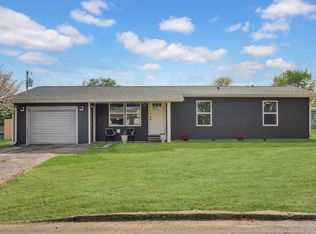 MLS ID #202632406, Molly Shanks, Sycamore Real Estate Group. IRMLS
 - $265,0003 bd3 ba1.4k sqft338 Eastwood Dr, Bedford, IN 47421For Sale
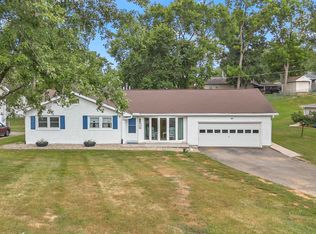 MLS ID #202631234, Kenzi Litcher, Red Chair Real Estate. IRMLS
 - $244,9003 bd2 ba1.7k sqft1803 Windwood Dr, Bedford, IN 47421For Sale
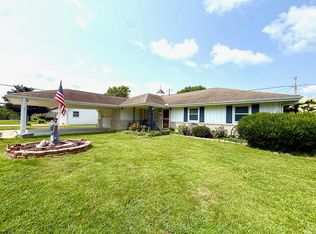 MLS ID #202630709, Amanda Childers, Hawkins & Root Real Estate. IRMLS
 - $265,0004 bd2 ba1.7k sqft28 Trinton Cir, Bedford, IN 47421Pending
 MLS ID #202631327, Pamela D Ray, Keach & Grove Real Estate, LLC. IRMLS
 - $239,9003 bd2 ba1.6k sqft937 Vinegar Hill Rd, Bedford, IN 47421For SaleMLS ID #202631708, Christina Root, Hawkins & Root Real Estate. IRMLS
- $257,5003 bd2 ba1.5k sqft2846 Hillside Dr, Bedford, IN 47421For SaleMLS ID #202607940, Matthew E Corey, Williams Carpenter Realtors. IRMLS
- $265,0004 bd3 ba2k sqft410 18th St, Bedford, IN 47421For SaleMLS ID #202624209, Matthew E Corey, Williams Carpenter Realtors. IRMLS
- $190,0004 bd2 ba1.7k sqft122 Edgewood Dr, Bedford, IN 47421ActiveMLS ID #22090136, Bradley McCleerey, Mark Dietel Realty, LLC. MIBOR as distributed by MLS GRID
- $239,9003 bd2 ba1k sqft234 Shawnee Dr, Bedford, IN 47421For SaleMLS ID #202615366, Patricia Mullis, RE/MAX Acclaimed Properties. IRMLS
- $250,0003 bd2 ba1.8k sqft151 White Ln, Bedford, IN 47421For SaleMLS ID #202611391, Kayla Burgi, RE/MAX Acclaimed Properties. IRMLS
- $219,9004 bd2 ba1.3k sqft2713 U St, Bedford, IN 47421For SaleMLS ID #202613976, Matthew E Corey, Williams Carpenter Realtors. IRMLS
- $275,0003 bd2 ba1.5k sqft295 Bennett Rd, Bedford, IN 47421ActiveMLS ID #22115453, Penny Scroggins, Bear Real Estate Sales, LLC. MIBOR as distributed by MLS GRID
- $299,9993 bd3 ba2k sqft584 Trinton Cir, Bedford, IN 47421For SaleMLS ID #202612782, Mae St Clair, Keach & Grove Real Estate, LLC. IRMLS
- $235,0005 bd2 ba2.3k sqft2920 V St, Bedford, IN 47421For SaleMLS ID #202605299, Miranda Mann, Berkshire Hathaway HomeServices Indiana Realty-Bloomington. IRMLS
- $195,0003 bd2 ba1.2k sqft1526 25th St, Bedford, IN 47421For SaleMLS ID #202618486, Natasha Johns, Williams Carpenter Realtors. IRMLS
- $245,0003 bd2 ba1.2k sqft3497 Tunnelton Rd, Bedford, IN 47421For SaleMLS ID #202620058, Keely Baker, RE/MAX Acclaimed Properties. IRMLS
- $295,0005 bd2 ba2.1k sqft138 Schores Ln, Bedford, IN 47421For SaleMLS ID #202616133, Natasha Johns, Williams Carpenter Realtors. IRMLS
- $325,0003 bd3 ba1.9k sqft206 Woodcliff Way, Bedford, IN 47421For SaleMLS ID #202548547, Laura Beatty, Century 21 Scheetz - Bloomington. IRMLS
- $269,9003 bd1 ba1.1k sqft980 S Kenray Lake Rd, Bedford, IN 47421For SaleMLS ID #202623129, Karen A Goodwine, Williams Carpenter Realtors. IRMLS
- $215,0003 bd1 ba952 sqft3113 Washington Ave, Bedford, IN 47421For SaleMLS ID #202623661, Karen A Goodwine, Williams Carpenter Realtors. IRMLS
