This adorable 3 bedroom home offers comfort, updates, and plenty of outdoor space. Enjoy relaxing on the covered front porch or unwind on the private back deck featuring a new hot tub. The home also includes a utility basement and a tankless water heater for added efficiency. Major improvements over the past 10-12 years include the two-car garage, gutters, HVAC system, tankless water heater, appliances, and more, giving buyers peace of nimd for years to come. It's move in ready and full of charm... don't miss this one!
Active under contract
Price cut: $14.9K (7/31)
$215,000
3113 Washington Ave, Bedford, IN 47421
3beds
952sqft
Single Family Residence
Built in 1950
0.34 Acres Lot
$210,400 Zestimate®
$--/sqft
$-- HOA
What's special
Utility basementNew hot tubPrivate back deckCovered front porchTwo-car garageTankless water heater
- 113 days
- 258
- 21
Zillow last checked:
Listing updated:
Listed by:
Karen A Goodwine 812-276-8280,
Williams Carpenter Realtors
Source: IRMLS,MLS#: 202623661
Facts & features
Interior
Bedrooms & bathrooms
- Bedrooms: 3
- Bathrooms: 1
- Full bathrooms: 1
- Main level bedrooms: 3
Bedroom 1
- Level: Main
Bedroom 2
- Level: Main
Kitchen
- Level: Main
- Area: 216
- Dimensions: 18 x 12
Living room
- Level: Main
- Area: 169
- Dimensions: 13 x 13
Heating
- Natural Gas, Forced Air
Cooling
- Central Air
Appliances
- Included: Dishwasher, Microwave, Refrigerator, Washer, Dryer-Electric, Electric Range
- Laundry: Main Level
Features
- Flooring: Vinyl, Brick
- Windows: Double Pane Windows
- Basement: Partial,Outside Entrance Only,Block
- Has fireplace: No
Interior area
- Total structure area: 1,680
- Total interior livable area: 952 sqft
- Finished area above ground: 952
- Finished area below ground: 0
Video & virtual tour
Property
Parking
- Total spaces: 2
- Parking features: Detached, Garage Door Opener, Concrete
- Garage spaces: 2
- Has uncovered spaces: Yes
Features
- Levels: One
- Stories: 1
- Patio & porch: Deck, Porch Covered
- Fencing: None
Lot
- Size: 0.34 Acres
- Features: 0-2.9999, City/Town/Suburb
Details
- Additional structures: Shed
- Additional parcels included: 4706-27-101-059.000-010
- Parcel number: 470627100024.000010
- Other equipment: Sump Pump
Construction
Type & style
- Home type: SingleFamily
- Architectural style: Ranch
- Property subtype: Single Family Residence
Materials
- Vinyl Siding
- Foundation: Stone
- Roof: Shingle
Condition
- New construction: No
- Year built: 1950
Utilities & green energy
- Electric: Duke Energy Indiana
- Gas: CenterPoint Energy
- Sewer: Public Sewer
- Water: Public, Bedford City Utilities
Green energy
- Energy efficient items: Windows
Community & HOA
Community
- Subdivision: None
Location
- Region: Bedford
Financial & listing details
- Tax assessed value: $174,200
- Annual tax amount: $2,547
- Date on market: 6/16/2026
- Listing terms: Cash,Conventional,FHA,USDA Loan,VA Loan
Estimated market value
$210,400
$200,000 - $221,000
$1,300/mo
Price history
| Date | Event | Price |
|---|---|---|
| 7/31/2026 | Price change | $215,000-6.5% |
Source:  IRMLS #202623661 Report a problem IRMLS #202623661 Report a problem | ||
| 6/16/2026 | Listed for sale | $229,900+31.4% |
Source: IRMLS #202623661 Report a problem | ||
| 11/17/2021 | Sold | $175,000-5.9%$184/sqft |
Source: Public Record Report a problem | ||
| 11/12/2021 | Pending sale | $186,000 |
Source: IRMLS #202138532 Report a problem | ||
Public tax history
| Year | Property taxes | Tax assessment |
|---|---|---|
| 2025 | $1,662 +4.9% | $174,200 +4.8% |
| 2024 | $1,585 +9.5% | $166,200 +4.9% |
| 2023 | $1,447 +31% | $158,500 +8.1% |
| 2022 | $1,105 +0.5% | $146,600 +30.8% |
| 2021 | $1,099 +3.4% | $112,100 +5.1% |
| 2020 | $1,063 +2.4% | $106,700 +3.5% |
| 2019 | $1,038 +5.1% | $103,100 +2.5% |
| 2018 | $988 +1% | $100,600 +1.8% |
| 2017 | $978 | $98,800 +1% |
| 2016 | $978 +1.1% | $97,800 +22.4% |
| 2014 | $967 +117.8% | $79,900 +20.2% |
| 2013 | $444 -1.7% | $66,500 -1.3% |
| 2012 | $451 +9.6% | $67,400 +8.7% |
| 2011 | $412 +66.9% | $62,000 +50.9% |
| 2010 | $247 -74.6% | $41,100 -15.4% |
| 2009 | $972 -37.7% | $48,600 +2.1% |
| 2007 | $1,561 | $47,600 |
Find assessor info on the county website
Monthly payment
Est. payment
Payment breakdown
Explore the cost of this home by adjusting the details. Changes won't be saved.Climate risks
Neighborhood: 47421
Nearby schools
Schools provided by the listing agent
- Elementary: Parkview
- Middle: Bedford
- High: Bedford-North Lawrence
- District: North Lawrence Community Schools
Source: IRMLS. This data may not be complete. We recommend contacting the local school district to confirm school assignments for this home.
Similar homes
- $217,5003 bd2 ba1k sqft2305 J St, Bedford, IN 47421For Sale
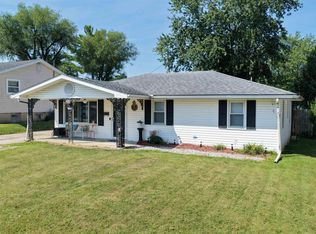 MLS ID #202636594, Matthew E Corey, Williams Carpenter Realtors. IRMLS
 - $219,9004 bd2 ba1.3k sqft2713 U St, Bedford, IN 47421For Sale
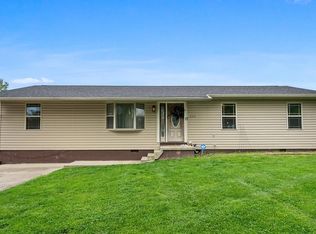 MLS ID #202613976, Matthew E Corey, Williams Carpenter Realtors. IRMLS
 - $--3 bd2 ba1.1k sqft302 L St, Bedford, IN 47421Auction
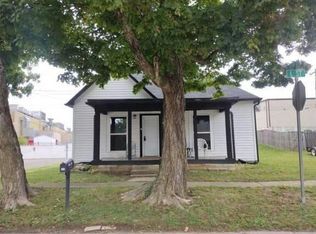 Auction.com 2
 - $209,9003 bd2 ba1.3k sqft1902 14th St, Bedford, IN 47421For Sale
 MLS ID #202629966, Bobbi J Benish, Benish Real Estate Group. IRMLS
