Welcome to 528 J Street in Bedford! This charming, well-maintained 2-bedroom, 1-bath home is situated on a desirable corner lot and features a spacious 2-car attached garage, offering plenty of room for parking, storage, or a workshop. Recent updates provide added value and peace of mind, including a newer roof and furnace, making this home move-in ready with major improvements already completed. Inside, you'll find a comfortable, functional floor plan that's perfect for first-time homebuyers, those looking to downsize, or anyone seeking easy, low-maintenance living. The inviting layout offers a warm and welcoming feel with plenty of potential to make it your own. Conveniently located just minutes from shopping, dining, schools, and major roadways, this home offers the perfect combination of comfort and convenience. Whether you're searching for your first home, an investment opportunity, or a place to simplify your lifestyle, 528 J Street is one you won't want to miss!
Active
Price cut: $4.9K (9/1)
$215,000
528 J St, Bedford, IN 47421
2beds
1,182sqft
Single Family Residence
Built in 1930
4,356 Square Feet Lot
$212,100 Zestimate®
$--/sqft
$-- HOA
What's special
Warm and welcoming feelDesirable corner lotNewer roofComfortable functional floor plan
- 62 days
- 54
- 5
Zillow last checked:
Listing updated:
Listed by:
Kasey Igleheart cell:812-698-9297,
Century 21 Classic Realty
Source: IRMLS,MLS#: 202630200
Facts & features
Interior
Bedrooms & bathrooms
- Bedrooms: 2
- Bathrooms: 1
- Full bathrooms: 1
- Main level bedrooms: 2
Bedroom 1
- Level: Main
Bedroom 2
- Level: Main
Kitchen
- Level: Main
Living room
- Level: Main
Heating
- Natural Gas
Cooling
- Central Air
Appliances
- Included: Dishwasher, Microwave, Refrigerator, Washer, Electric Range
- Laundry: Main Level
Features
- Main Level Bedroom Suite
- Flooring: Laminate
- Basement: Crawl Space
- Has fireplace: No
Interior area
- Total structure area: 1,182
- Total interior livable area: 1,182 sqft
- Finished area above ground: 1,182
- Finished area below ground: 0
Video & virtual tour
Property
Parking
- Total spaces: 2
- Parking features: Attached
- Attached garage spaces: 2
Features
- Levels: One
- Stories: 1
Lot
- Size: 4,356 Square Feet
- Dimensions: 45 x 100
- Features: Corner Lot
Details
- Parcel number: 470614112036.000010
Construction
Type & style
- Home type: SingleFamily
- Property subtype: Single Family Residence
Materials
- Vinyl Siding
Condition
- New construction: No
- Year built: 1930
Utilities & green energy
- Sewer: City
- Water: City
Community & HOA
Community
- Subdivision: None
Location
- Region: Bedford
Financial & listing details
- Tax assessed value: $111,000
- Annual tax amount: $1,001
- Date on market: 7/27/2026
Estimated market value
$212,100
$201,000 - $223,000
$1,151/mo
Price history
| Date | Event | Price |
|---|---|---|
| 9/1/2026 | Price change | $215,000-2.2% |
Source:  IRMLS #202630200 Report a problem IRMLS #202630200 Report a problem | ||
| 8/20/2026 | Price change | $219,900-2.3% |
Source: IRMLS #202630200 Report a problem | ||
| 7/27/2026 | Listed for sale | $225,000+25.1% |
Source: IRMLS #202630200 Report a problem | ||
| 2/16/2024 | Sold | $179,900+0.5% |
Source: IRMLS #202333774 Report a problem | ||
| 2/16/2024 | Pending sale | $179,000 |
Source: IRMLS #202333774 Report a problem | ||
| 11/9/2023 | Price change | $179,000-5.7% |
Source: IRMLS #202333774 Report a problem | ||
| 9/26/2023 | Price change | $189,900-5% |
Source: IRMLS #202333774 Report a problem | ||
| 9/16/2023 | Listed for sale | $199,900+166.5% |
Source: IRMLS #202333774 Report a problem | ||
| 4/25/2023 | Sold | $75,000-21% |
Source: IRMLS #202307408 Report a problem | ||
| 3/30/2023 | Contingent | $94,900 |
Source: IRMLS #202307408 Report a problem | ||
| 3/14/2023 | Listed for sale | $94,900 |
Source: IRMLS #202307408 Report a problem | ||
Public tax history
| Year | Property taxes | Tax assessment |
|---|---|---|
| 2025 | $1,011 -19.6% | $111,000 +7.2% |
| 2024 | $1,258 +7.2% | $103,500 +64.5% |
| 2023 | $1,173 +223.3% | $62,900 +7.9% |
| 2022 | $363 +6.8% | $58,300 +11.9% |
| 2021 | $340 +5.7% | $52,100 +4.2% |
| 2020 | $321 +1.6% | $50,000 +5.7% |
| 2019 | $316 +2.4% | $47,300 +1.1% |
| 2018 | $309 +3.4% | $46,800 +1.7% |
| 2017 | $299 | $46,000 +2% |
| 2016 | $299 +2% | $45,100 +3.2% |
| 2014 | $293 +7.6% | $43,700 +0.2% |
| 2013 | $272 -0.3% | $43,600 -0.2% |
| 2012 | $273 +1.8% | $43,700 +4% |
| 2011 | $268 -2% | $42,000 |
| 2010 | $274 -23.7% | $42,000 |
| 2009 | $359 -3.6% | $42,000 +2.2% |
| 2007 | $372 | $41,100 +1.2% |
| 2006 | -- | $40,600 +18.7% |
| 2005 | -- | $34,200 |
Find assessor info on the county website
Monthly payment
Est. payment
Payment breakdown
Explore the cost of this home by adjusting the details. Changes won't be saved.Climate risks
Neighborhood: 47421
Nearby schools
Schools provided by the listing agent
- Elementary: Parkview
- Middle: Bedford
- High: Bedford-North Lawrence
- District: North Lawrence Community Schools
Source: IRMLS. This data may not be complete. We recommend contacting the local school district to confirm school assignments for this home.
Similar homes
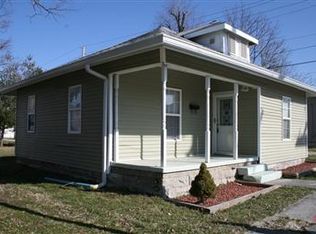
- $--3 bd2 ba1.1k sqft302 L St, Bedford, IN 47421Auction
 Auction.com 2
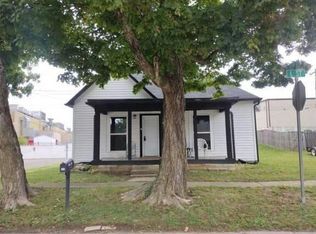
 - $209,9003 bd2 ba1.3k sqft1902 14th St, Bedford, IN 47421For Sale
 MLS ID #202629966, Bobbi J Benish, Benish Real Estate Group. IRMLS
 - $227,5003 bd2 ba1k sqft2305 J St, Bedford, IN 47421For Sale
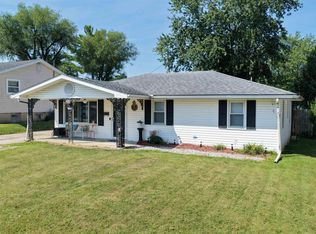 MLS ID #202636594, Matthew E Corey, Williams Carpenter Realtors. IRMLS
 - $215,0003 bd1 ba952 sqft3113 Washington Ave, Bedford, IN 47421For Sale
 MLS ID #202623661, Karen A Goodwine, Williams Carpenter Realtors. IRMLS
