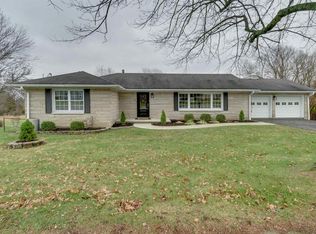
This charming limestone home is located on highly desirable P St. and offers classic character along with several desirable features. The home offers two nice-sized bedrooms and one full bath, with an unfinished basement providing additional space for storage, and hobbies. A new roof adds peace of mind and value. The property also includes a spacious 20' x 31' attached garage, offering plenty of room for vehicles, storage, or a workshop, along with an additional storage shed. Both the front and back porches are covered, providing comfortable outdoor spaces to relax and enjoy the property. With its attractive limestone construction, new roof, generous garage, covered porches, and desirable location, this home offers a great opportunity for its next owner.
Active
$185,900
17 P St, Bedford, IN 47421
2beds
1,120sqft
Single Family Residence
Built in 1963
8,276 Square Feet Lot
$181,600 Zestimate®
$--/sqft
$-- HOA
What's special
Additional storage shedTwo nice-sized bedroomsAttractive limestone constructionLimestone homeClassic characterNew roof
- 47 days
- 176
- 13
Zillow last checked:
Listing updated:
Listed by:
Karen A Goodwine 812-276-8280,
Williams Carpenter Realtors
Source: IRMLS,MLS#: 202632780
Facts & features
Interior
Bedrooms & bathrooms
- Bedrooms: 2
- Bathrooms: 1
- Full bathrooms: 1
- Main level bedrooms: 2
Bedroom 1
- Level: Main
Bedroom 2
- Level: Main
Kitchen
- Level: Main
- Area: 208
- Dimensions: 13 x 16
Living room
- Level: Main
- Area: 240
- Dimensions: 12 x 20
Heating
- Natural Gas, Forced Air
Cooling
- Central Air
Appliances
- Included: Dishwasher, Refrigerator, Washer, Dryer-Electric, Electric Range, Gas Water Heater
- Laundry: Main Level
Features
- Flooring: Hardwood
- Windows: Double Pane Windows
- Basement: Unfinished,Block
- Has fireplace: No
Interior area
- Total structure area: 2,240
- Total interior livable area: 1,120 sqft
- Finished area above ground: 1,120
- Finished area below ground: 0
Video & virtual tour
Property
Parking
- Total spaces: 2
- Parking features: Attached, Concrete
- Attached garage spaces: 2
- Has uncovered spaces: Yes
Features
- Levels: One
- Stories: 1
- Fencing: None
Lot
- Size: 8,276 Square Feet
- Dimensions: 75X110
- Features: Level, City/Town/Suburb
Details
- Additional structures: Shed
- Parcel number: 470611330021.000010
Construction
Type & style
- Home type: SingleFamily
- Architectural style: Ranch
- Property subtype: Single Family Residence
Materials
- Limestone
- Roof: Shingle
Condition
- New construction: No
- Year built: 1963
Utilities & green energy
- Electric: Duke Energy Indiana
- Gas: CenterPoint Energy
- Sewer: Septic Tank
- Water: Public, Bedford City Utilities
Community & HOA
Community
- Subdivision: None
Location
- Region: Bedford
Financial & listing details
- Tax assessed value: $163,800
- Annual tax amount: $413
- Date on market: 8/12/2026
- Listing terms: Cash,Conventional,FHA,USDA Loan,VA Loan
Estimated market value
$181,600
$173,000 - $191,000
$1,197/mo
Price history
| Date | Event | Price |
|---|---|---|
| 8/12/2026 | Listed for sale | $185,900 |
Source:  IRMLS #202632780 Report a problem IRMLS #202632780 Report a problem | ||
Public tax history
| Year | Property taxes | Tax assessment |
|---|---|---|
| 2025 | $413 | $163,800 +7.1% |
| 2024 | -- | $153,000 +9.4% |
| 2023 | -- | $139,900 +6.6% |
| 2022 | -- | $131,200 +11.4% |
| 2021 | -- | $117,800 +5.9% |
| 2020 | -- | $111,200 +5.4% |
| 2019 | -- | $105,500 +1.6% |
| 2018 | -- | $103,800 +4.7% |
| 2017 | -- | $99,100 +0.9% |
| 2016 | $518 | $98,200 +3.8% |
| 2014 | $518 +3.8% | $94,600 -7% |
| 2013 | $499 +0.7% | $101,700 -1.2% |
| 2012 | $495 -0.6% | $102,900 +3.4% |
| 2011 | $498 +1.8% | $99,500 +8% |
| 2010 | $489 +1.8% | $92,100 +0.2% |
| 2009 | $481 -11.3% | $91,900 +1.9% |
| 2007 | $542 | $90,200 +2.3% |
| 2006 | -- | $88,200 +15.4% |
| 2005 | -- | $76,400 |
Find assessor info on the county website
Monthly payment
Est. payment
Payment breakdown
Explore the cost of this home by adjusting the details. Changes won't be saved.Climate risks
Neighborhood: 47421
Nearby schools
Schools provided by the listing agent
- Elementary: Parkview
- Middle: Bedford
- High: Bedford-North Lawrence
- District: North Lawrence Community Schools
Source: IRMLS. This data may not be complete. We recommend contacting the local school district to confirm school assignments for this home.
Similar homes
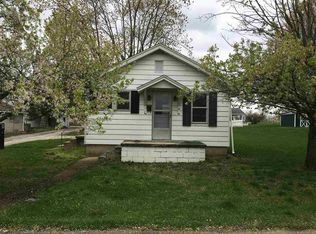
- $--3 bd2 ba1.1k sqft302 L St, Bedford, IN 47421Auction
 Auction.com 2
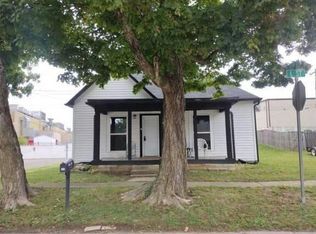
 - $189,9003 bd2 ba984 sqft110 Forest Park Dr, Bedford, IN 47421For Sale
 MLS ID #202617851, Vicki S Cooper, RE/MAX Acclaimed Properties. IRMLS
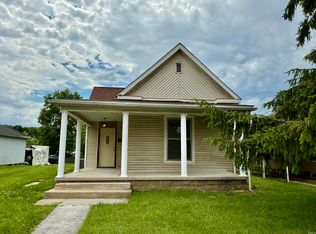
 - $174,9003 bd2 ba1.3k sqft921 Lincoln Ave, Bedford, IN 47421For Sale
 MLS ID #202622796, Bradley Mundy, RE/MAX Acclaimed Properties. IRMLS
 - $169,9002 bd1 ba1.1k sqft1822 I St, Bedford, IN 47421For Sale
 MLS ID #202635542, Karen A Goodwine, Williams Carpenter Realtors. IRMLS
