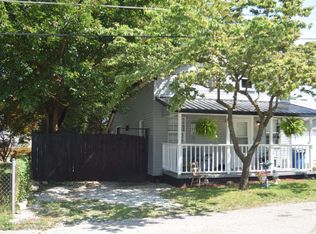
CHARMING. INVITING. CONVENIENT. This TWO bedroom, ONE bathroom home sits on a beautifully landscaped corner lot and offers comfortable living spaces, convenient features, and inviting outdoor areas. Step onto the covered front porch, the perfect place to relax and unwind. Enter through the front door into a welcoming foyer area, offering a comfortable spot to take a break at the end of the day. From there, step into the spacious living room, featuring an abundance of natural light and plenty of room for relaxing or entertaining. The kitchen comes complete with appliances and provides a functional space for everyday living. The home features two bedrooms, with one offering a large walk-in closet for plenty of storage. The second bedroom provides additional space that could also accommodate a large laundry area, adding convenience and flexibility. Outside, you'll find a 1-car detached garage and carport, providing additional parking and storage options. A walkout partial basement offers even more storage space and accessibility. Home has the possibility of qualifying for 100% USDA financing and comes with an HSA home warranty with buyer seven star upgrade. Utilities are provided by Duke and Bedford City Utilities. With comfortable living spaces, a beautifully landscaped corner lot, and convenient outdoor features, this home is ready to welcome you home.
Active
$175,000
2931 Washington Ave, Bedford, IN 47421
2beds
1,344sqft
Single Family Residence
Built in 1924
4,356 Square Feet Lot
$171,400 Zestimate®
$--/sqft
$-- HOA
What's special
Covered front porchWalkout partial basementWelcoming foyer areaAbundance of natural lightBeautifully landscaped corner lotLarge walk-in closet
- 16 days
- 403
- 43
Zillow last checked:
Listing updated:
Listed by:
Natasha Johns 812-345-2795,
Williams Carpenter Realtors
Source: IRMLS,MLS#: 202639285
Facts & features
Interior
Bedrooms & bathrooms
- Bedrooms: 2
- Bathrooms: 1
- Full bathrooms: 1
- Main level bedrooms: 2
Bedroom 1
- Level: Main
Bedroom 2
- Level: Main
Kitchen
- Level: Main
- Area: 132
- Dimensions: 11 x 12
Living room
- Level: Main
- Area: 405
- Dimensions: 27 x 15
Heating
- Electric, Heat Pump
Cooling
- Central Air
Appliances
- Included: Disposal, Dishwasher, Microwave, Refrigerator, Washer, Electric Cooktop, Dryer-Electric, Electric Oven, Electric Water Heater
- Laundry: Main Level
Features
- Breakfast Bar, Ceiling Fan(s), Walk-In Closet(s), Laminate Counters, Entrance Foyer, Tub/Shower Combination
- Flooring: Laminate, Tile
- Basement: Partial,Unfinished,Block
- Has fireplace: No
Interior area
- Total structure area: 2,352
- Total interior livable area: 1,344 sqft
- Finished area above ground: 1,344
- Finished area below ground: 0
Video & virtual tour
Property
Parking
- Total spaces: 1
- Parking features: Detached, Concrete
- Garage spaces: 1
- Has uncovered spaces: Yes
Features
- Levels: One
- Stories: 1
- Patio & porch: Porch Covered
Lot
- Size: 4,356 Square Feet
- Dimensions: 50 x 90
- Features: Corner Lot, City/Town/Suburb, Landscaped
Details
- Parcel number: 470627111013.000010
- Other equipment: Sump Pump
Construction
Type & style
- Home type: SingleFamily
- Property subtype: Single Family Residence
Materials
- Vinyl Siding
- Roof: Metal
Condition
- New construction: No
- Year built: 1924
Utilities & green energy
- Electric: Duke Energy Indiana
- Sewer: Public Sewer
- Water: Public, Bedford City Utilities
Community & HOA
Community
- Security: Smoke Detector(s)
- Subdivision: None
Location
- Region: Bedford
Financial & listing details
- Tax assessed value: $131,200
- Annual tax amount: $1,180
- Date on market: 9/22/2026
- Listing terms: Conventional,FHA,USDA Loan,VA Loan
Estimated market value
$171,400
$163,000 - $180,000
$1,200/mo
Price history
| Date | Event | Price |
|---|---|---|
| 9/22/2026 | Listed for sale | $175,000-2.7% |
Source:  IRMLS #202639285 Report a problem IRMLS #202639285 Report a problem | ||
| 9/18/2026 | Listing removed | $179,900$134/sqft |
Source: eXp Realty #202543210 Report a problem | ||
| 8/14/2026 | Price change | $179,900-3.3% |
Source: IRMLS #202543210 Report a problem | ||
| 6/5/2026 | Price change | $186,000-1.6% |
Source: IRMLS #202543210 Report a problem | ||
| 5/14/2026 | Listed for sale | $189,000$141/sqft |
Source: eXp Realty #202543210 Report a problem | ||
| 4/30/2026 | Contingent | $189,000$141/sqft |
Source: eXp Realty #202543210 Report a problem | ||
| 10/24/2025 | Listed for sale | $189,000+115% |
Source: IRMLS #202543210 Report a problem | ||
| 11/30/2020 | Contingent | $87,900 |
Source: IRMLS #202032169 Report a problem | ||
| 9/30/2020 | Price change | $87,900-5%$65/sqft |
Source: West & Co., REALTORS #202032169 Report a problem | ||
| 8/31/2020 | Price change | $92,500-7.4%$69/sqft |
Source: West & Co., REALTORS #202032169 Report a problem | ||
| 8/14/2020 | Listed for sale | $99,900+16.3%$74/sqft |
Source: West & Co., REALTORS #202032169 Report a problem | ||
| 9/3/2013 | Sold | $85,900$64/sqft |
Source: Agent Provided Report a problem | ||
| 6/13/2013 | Price change | $85,900-3.5%$64/sqft |
Source: Bedford #13-18639 Report a problem | ||
| 5/2/2013 | Listed for sale | $89,000$66/sqft |
Source: Williams Carpenter Realtors #13-18639 Report a problem | ||
Public tax history
| Year | Property taxes | Tax assessment |
|---|---|---|
| 2025 | $1,243 +12.8% | $131,200 +5.6% |
| 2024 | $1,102 +8.7% | $124,300 +12.8% |
| 2023 | $1,014 +11.7% | $110,200 +7.1% |
| 2022 | $908 +14.4% | $102,900 +11.7% |
| 2021 | $793 +11.6% | $92,100 +6.2% |
| 2020 | $711 +8.3% | $86,700 +5.6% |
| 2019 | $657 +2.7% | $82,100 +3% |
| 2018 | $639 +2.7% | $79,700 +2.6% |
| 2017 | $623 | $77,700 +1.2% |
| 2016 | $623 +0.5% | $76,800 +2% |
| 2014 | $620 +56.9% | $75,300 +50.3% |
| 2013 | $395 +1680.1% | $50,100 -1.6% |
| 2012 | $22 -93.4% | $50,900 +24.4% |
| 2011 | $338 -2.7% | $40,900 -0.5% |
| 2010 | $347 +2.5% | $41,100 -0.7% |
| 2009 | $339 +292.8% | $41,400 +2.2% |
| 2007 | $86 | $40,500 +5.5% |
| 2006 | -- | $38,400 +4.9% |
| 2005 | -- | $36,600 |
Find assessor info on the county website
Monthly payment
Est. payment
Payment breakdown
Explore the cost of this home by adjusting the details. Changes won't be saved.Climate risks
Neighborhood: 47421
Nearby schools
Schools provided by the listing agent
- Elementary: Parkview
- Middle: Bedford
- High: Bedford-North Lawrence
- District: North Lawrence Community Schools
Source: IRMLS. This data may not be complete. We recommend contacting the local school district to confirm school assignments for this home.
Similar homes
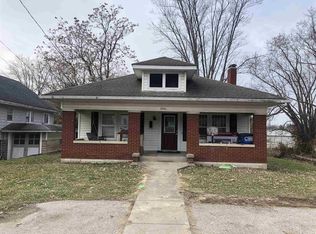
- $159,0003 bd2 ba1.1k sqft1810 28th St, Bedford, IN 47421For Sale
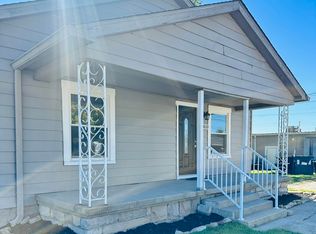 MLS ID #202632222, Stacy Lafferty, RE/MAX Acclaimed Properties. IRMLS
 - $175,0003 bd2 ba1.2k sqft1526 25th St, Bedford, IN 47421For Sale
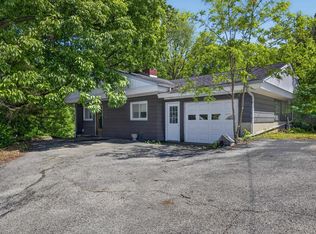 MLS ID #202640370, Natasha Johns, Williams Carpenter Realtors. IRMLS
 - $169,9002 bd1 ba1.1k sqft1822 I St, Bedford, IN 47421For Sale
 MLS ID #202635542, Karen A Goodwine, Williams Carpenter Realtors. IRMLS
 - $169,9002 bd1 ba896 sqft3806 Washington Ave, Bedford, IN 47421For Sale
 MLS ID #202632395, MANDY J WARD, Hawkins & Root Real Estate. IRMLS
