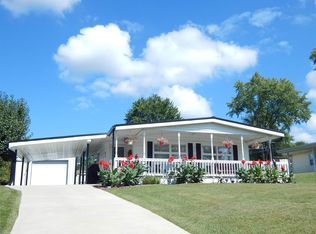
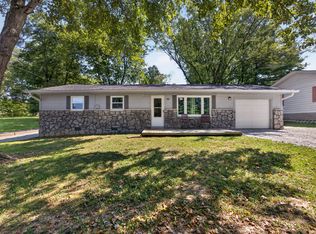
Move-in ready and freshly updated, this three-bedroom, one-bath home offers 968 square feet all on one level in Bedford, close to everything the town has to offer. New flooring runs throughout, paired with fresh paint and several new windows that bring in easy natural light. Behind the scenes, the big-ticket items are already handled: a new roof, new furnace, and a new water heater mean the major systems are covered. The kitchen appliances stay with the home, so it's ready to cook in from day one. Outside, a paved driveway leads to a carport for easy, covered parking, and the 70x130 lot includes a yard barn for extra storage. Being close to town means parks, grocery stores, restaurants, and shopping are all just a short drive away, making errands and evenings out easy.
Active under contract
Price cut: $4.1K (9/5)
$159,900
2815 29th St, Bedford, IN 47421
3beds
968sqft
Single Family Residence
Built in 1959
9,147 Square Feet Lot
$159,100 Zestimate®
$--/sqft
$-- HOA
What's special
Fresh paintNew flooring runs throughout
- 75 days
- 432
- 36
Zillow last checked:
Listing updated:
Listed by:
Sarah Arp 812-278-1079,
Arp Realty
Source: IRMLS,MLS#: 202628923
Facts & features
Interior
Bedrooms & bathrooms
- Bedrooms: 3
- Bathrooms: 1
- Full bathrooms: 1
- Main level bedrooms: 3
Bedroom 1
- Level: Main
Bedroom 2
- Level: Main
Dining room
- Level: Main
- Area: 72
- Dimensions: 8 x 9
Kitchen
- Level: Main
- Area: 121
- Dimensions: 11 x 11
Living room
- Level: Main
- Area: 234
- Dimensions: 18 x 13
Heating
- Natural Gas, Forced Air
Cooling
- Central Air
Features
- Basement: None
- Has fireplace: No
Interior area
- Total structure area: 968
- Total interior livable area: 968 sqft
- Finished area above ground: 968
- Finished area below ground: 0
Video & virtual tour
Property
Features
- Levels: One
- Stories: 1
Lot
- Size: 9,147 Square Feet
- Dimensions: 70X130
- Features: 0-2.9999
Details
- Additional structures: Shed
- Parcel number: 470622330035.000010
Construction
Type & style
- Home type: SingleFamily
- Architectural style: Traditional
- Property subtype: Single Family Residence
Materials
- Vinyl Siding
Condition
- New construction: No
- Year built: 1959
Utilities & green energy
- Electric: Duke Energy Indiana
- Gas: CenterPoint Energy
- Sewer: City
- Water: City, Bedford City Utilities
Community & HOA
Community
- Subdivision: None
Location
- Region: Bedford
Financial & listing details
- Tax assessed value: $91,000
- Annual tax amount: $679
- Date on market: 7/17/2026
- Listing terms: Cash,Conventional,FHA,USDA Loan,VA Loan
Estimated market value
$159,100
$151,000 - $167,000
$1,387/mo
Price history
| Date | Event | Price |
|---|---|---|
| 9/5/2026 | Price change | $159,900-2.5% |
Source:  IRMLS #202628923 Report a problem IRMLS #202628923 Report a problem | ||
| 8/1/2026 | Price change | $164,000-3% |
Source: IRMLS #202628923 Report a problem | ||
| 7/17/2026 | Listed for sale | $169,000+145.3% |
Source: IRMLS #202628923 Report a problem | ||
| 3/7/2014 | Listing removed | $68,900$71/sqft |
Source: Keach and Grove Agency #13-19197 Report a problem | ||
| 2/7/2014 | Pending sale | $68,900$71/sqft |
Source: Keach and Grove Agency #13-19197 Report a problem | ||
| 12/4/2013 | Price change | $68,900-1.6%$71/sqft |
Source: Keach and Grove Agency #13-19197 Report a problem | ||
| 10/17/2013 | Price change | $70,000-3.4%$72/sqft |
Source: Keach and Grove Agency #13-19197 Report a problem | ||
| 9/15/2013 | Listed for sale | $72,500$75/sqft |
Source: Keach and Grove Agency #13-19197 Report a problem | ||
Public tax history
| Year | Property taxes | Tax assessment |
|---|---|---|
| 2025 | $700 +15.6% | $91,000 +5.2% |
| 2024 | $606 +19% | $86,500 +8.8% |
| 2023 | $509 +1% | $79,500 +7% |
| 2022 | $504 +8.4% | $74,300 +10.6% |
| 2021 | $465 -0.6% | $67,200 +5.3% |
| 2020 | $468 +1.8% | $63,800 +1.3% |
| 2019 | $459 +4.7% | $63,000 +1% |
| 2018 | $439 +2.5% | $62,400 +3.8% |
| 2017 | $428 | $60,100 +1.2% |
| 2016 | $428 +3.6% | $59,400 +5.1% |
| 2014 | $413 +118.2% | $56,500 +1.4% |
| 2013 | $189 -49.9% | $55,700 +0.7% |
| 2012 | $378 -7.8% | $55,300 -3.8% |
| 2011 | $410 -2.6% | $57,500 -0.5% |
| 2010 | $421 +2.3% | $57,800 -0.5% |
| 2009 | $411 -12.9% | $58,100 +2.3% |
| 2007 | $472 | $56,800 +6% |
| 2006 | -- | $53,600 +9.2% |
| 2005 | -- | $49,100 |
Find assessor info on the county website
Monthly payment
Est. payment
Payment breakdown
Explore the cost of this home by adjusting the details. Changes won't be saved.Climate risks
Neighborhood: 47421
Nearby schools
Schools provided by the listing agent
- Elementary: Lincoln
- Middle: Bedford
- High: Bedford-North Lawrence
- District: North Lawrence Community Schools
Source: IRMLS. This data may not be complete. We recommend contacting the local school district to confirm school assignments for this home.
Similar homes
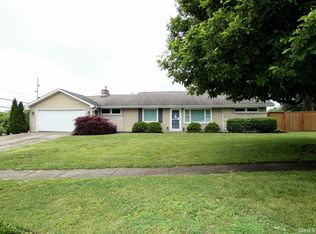
- $175,0003 bd2 ba1.2k sqft1526 25th St, Bedford, IN 47421For Sale
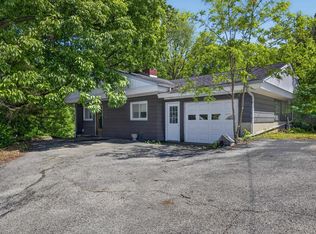 MLS ID #202640370, Natasha Johns, Williams Carpenter Realtors. IRMLS
 - $159,0003 bd2 ba1.1k sqft1810 28th St, Bedford, IN 47421For Sale
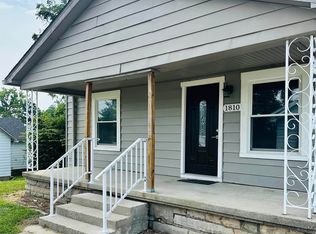 MLS ID #202632222, Stacy Lafferty, RE/MAX Acclaimed Properties. IRMLS
 - $159,9003 bd1 ba1.3k sqft112 Edgewood Dr, Bedford, IN 47421For Sale
 MLS ID #202632129, VICKY SPEER, LLC, Williams Carpenter Realtors. IRMLS
 - $169,0003 bd1 ba1k sqft102 Juliet Ln, Bedford, IN 47421Active
 MLS ID #22124262, Misty Scholl, Coldwell Banker Stiles. MIBOR as distributed by MLS GRID
