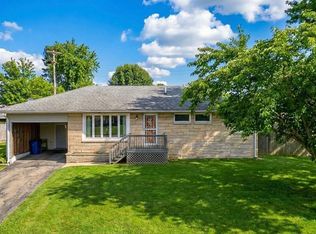
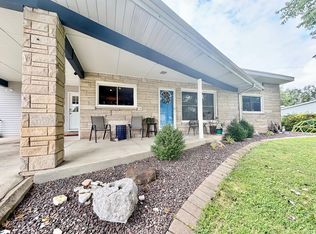
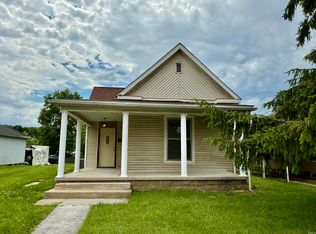
Conveniently located in the desirable Edgewood Subdivision, this 3-bedroom, 1-bath home offers 1,392 square feet of living space and is just minutes from the park, grocery store, and hospital. Full of potential, this home is ready for your personal updates and finishing touches to make it your own. Relax on the screened-in back porch, and enjoy the convenience of the attached one-car garage. Whether you're a first-time homebuyer, investor, or someone looking for a project, this property is an excellent opportunity to build equity in a great location.
Active
Price cut: $10K (8/24)
$159,900
112 Edgewood Dr, Bedford, IN 47421
3beds
1,392sqft
Single Family Residence
Built in 1951
8,276 Square Feet Lot
$157,200 Zestimate®
$--/sqft
$-- HOA
What's special
Attached one-car garageScreened-in back porch
- 62 days
- 241
- 16
Zillow last checked:
Listing updated:
Listed by:
VICKY SPEER, LLC 812-583-3349,
Williams Carpenter Realtors
Source: IRMLS,MLS#: 202632129
Facts & features
Interior
Bedrooms & bathrooms
- Bedrooms: 3
- Bathrooms: 1
- Full bathrooms: 1
- Main level bedrooms: 3
Bedroom 1
- Level: Main
Bedroom 2
- Level: Main
Dining room
- Level: Main
- Area: 80
- Dimensions: 10 x 8
Family room
- Level: Main
- Area: 204
- Dimensions: 17 x 12
Kitchen
- Level: Main
- Area: 88
- Dimensions: 11 x 8
Living room
- Level: Main
- Area: 294
- Dimensions: 21 x 14
Heating
- Natural Gas, Forced Air
Cooling
- Central Air
Appliances
- Included: Dishwasher, Microwave, Refrigerator, Washer, Dryer-Electric, Electric Range
- Laundry: Main Level
Features
- Ceiling Fan(s), Walk-In Closet(s), Laminate Counters, Stand Up Shower
- Flooring: Carpet, Laminate, Vinyl
- Windows: Window Treatments
- Basement: Block
- Has fireplace: No
Interior area
- Total structure area: 1,392
- Total interior livable area: 1,392 sqft
- Finished area above ground: 1,392
- Finished area below ground: 0
Video & virtual tour
Property
Parking
- Total spaces: 1
- Parking features: Attached, Garage Door Opener
- Attached garage spaces: 1
Features
- Levels: One
- Stories: 1
- Patio & porch: Screened
- Fencing: None
Lot
- Size: 8,276 Square Feet
- Dimensions: 80X105
- Features: 0-2.9999, City/Town/Suburb
Details
- Parcel number: 470622201054.000010
Construction
Type & style
- Home type: SingleFamily
- Architectural style: Bungalow
- Property subtype: Single Family Residence
Materials
- Vinyl Siding
- Foundation: Slab
- Roof: Shingle
Condition
- New construction: No
- Year built: 1951
Utilities & green energy
- Electric: Duke Energy Indiana
- Gas: CenterPoint Energy
- Sewer: City
- Water: City, Bedford City Utilities
Community & HOA
Community
- Subdivision: Edge Wood / Edgewood
Location
- Region: Bedford
Financial & listing details
- Tax assessed value: $121,400
- Annual tax amount: $224
- Date on market: 8/7/2026
- Listing terms: Cash,Conventional
Estimated market value
$157,200
$149,000 - $165,000
$1,429/mo
Price history
| Date | Event | Price |
|---|---|---|
| 8/24/2026 | Price change | $159,900-5.9% |
Source:  IRMLS #202632129 Report a problem IRMLS #202632129 Report a problem | ||
| 8/7/2026 | Listed for sale | $169,900 |
Source: IRMLS #202632129 Report a problem | ||
Public tax history
| Year | Property taxes | Tax assessment |
|---|---|---|
| 2025 | $219 +2% | $121,400 +6% |
| 2024 | $215 +2% | $114,500 +9.4% |
| 2023 | $211 +2% | $104,700 +7.2% |
| 2022 | $207 +2% | $97,700 +13.3% |
| 2021 | $203 +2% | $86,200 +5.5% |
| 2020 | $199 +2% | $81,700 +4.1% |
| 2019 | $195 +2% | $78,500 +0.9% |
| 2018 | $191 +2% | $77,800 +4% |
| 2017 | $187 | $74,800 +1.1% |
| 2016 | $187 +2% | $74,000 +3.9% |
| 2014 | $184 +4% | $71,200 +1.7% |
| 2013 | $176 +2% | $70,000 +0.9% |
| 2012 | $173 -50.7% | $69,400 -14.7% |
| 2011 | $351 -5.5% | $81,400 -0.7% |
| 2010 | $371 +0.5% | $82,000 -0.6% |
| 2009 | $369 -46.4% | $82,500 +2.1% |
| 2007 | $689 | $80,800 +5.3% |
| 2006 | -- | $76,700 +9.1% |
| 2005 | -- | $70,300 |
Find assessor info on the county website
Monthly payment
Est. payment
Payment breakdown
Explore the cost of this home by adjusting the details. Changes won't be saved.Climate risks
Neighborhood: 47421
Nearby schools
Schools provided by the listing agent
- Elementary: Parkview
- Middle: Bedford
- High: Bedford-North Lawrence
- District: North Lawrence Community Schools
Source: IRMLS. This data may not be complete. We recommend contacting the local school district to confirm school assignments for this home.
Similar homes
- $159,0003 bd2 ba1.1k sqft1810 28th St, Bedford, IN 47421For Sale
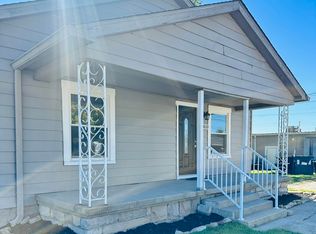 MLS ID #202632222, Stacy Lafferty, RE/MAX Acclaimed Properties. IRMLS
 - $175,0003 bd2 ba1.2k sqft1526 25th St, Bedford, IN 47421For Sale
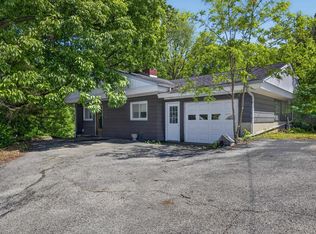 MLS ID #202640370, Natasha Johns, Williams Carpenter Realtors. IRMLS
 - $159,9003 bd1 ba968 sqft2815 29th St, Bedford, IN 47421For Sale
 MLS ID #202628923, Sarah Arp, Arp Realty. IRMLS
 - $174,9003 bd2 ba1.3k sqft921 Lincoln Ave, Bedford, IN 47421For Sale
 MLS ID #202622796, Bradley Mundy, RE/MAX Acclaimed Properties. IRMLS
