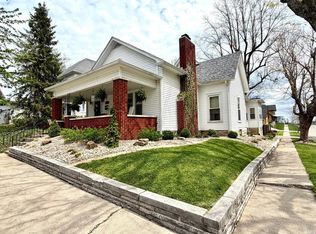
Step onto the wonderful 16' x 8' covered porch . . . the perfect spot to relax and enjoy your morning coffee. This charming home features 2 bedrooms, a lovely kitchen, a comfortable living room, a formal dining room and a main level laundry for added convenience. A partial unfinished basement offers extra storage, while the spacious 60' x 180' yard provides plenty of room to enjoy the outdoors. The storage shed adds even more space for tools and equipment. Best of all, you're just blocks from downtown, putting shopping, dining, and local amenities close to home. This is a charming property with a great yard, convenient location, and plenty of potential!
Active
$169,900
1822 I St, Bedford, IN 47421
2beds
1,136sqft
Single Family Residence
Built in 1920
0.25 Acres Lot
$165,300 Zestimate®
$--/sqft
$-- HOA
What's special
Formal dining roomLovely kitchen
- 53 days
- 116
- 4
Zillow last checked:
Listing updated:
Listed by:
Karen A Goodwine 812-276-8280,
Williams Carpenter Realtors
Source: IRMLS,MLS#: 202635542
Facts & features
Interior
Bedrooms & bathrooms
- Bedrooms: 2
- Bathrooms: 1
- Full bathrooms: 1
- Main level bedrooms: 2
Bedroom 1
- Level: Main
Bedroom 2
- Level: Main
Dining room
- Level: Main
- Area: 165
- Dimensions: 15 x 11
Kitchen
- Level: Main
- Area: 150
- Dimensions: 15 x 10
Living room
- Level: Main
- Area: 225
- Dimensions: 15 x 15
Heating
- Electric
Cooling
- Central Air
Appliances
- Included: Microwave, Refrigerator, Electric Range
Features
- Flooring: Carpet, Other
- Basement: Crawl Space,Partial,Unfinished
- Has fireplace: No
Interior area
- Total structure area: 1,704
- Total interior livable area: 1,136 sqft
- Finished area above ground: 1,136
- Finished area below ground: 0
Video & virtual tour
Property
Parking
- Parking features: Open
- Has uncovered spaces: Yes
Features
- Levels: One
- Stories: 1
Lot
- Size: 0.25 Acres
- Dimensions: 60X180
- Features: 0-2.9999, City/Town/Suburb
Details
- Additional structures: Shed
- Parcel number: 470623114036.000010
Construction
Type & style
- Home type: SingleFamily
- Architectural style: Ranch
- Property subtype: Single Family Residence
Materials
- Vinyl Siding
- Foundation: Stone
- Roof: Shingle
Condition
- New construction: No
- Year built: 1920
Utilities & green energy
- Electric: Duke Energy Indiana
- Gas: Other
- Sewer: Public Sewer
- Water: Public, Bedford City Utilities
Community & HOA
Community
- Subdivision: None
Location
- Region: Bedford
Financial & listing details
- Tax assessed value: $68,800
- Annual tax amount: $1,383
- Date on market: 8/28/2026
Estimated market value
$165,300
$157,000 - $174,000
$1,207/mo
Price history
| Date | Event | Price |
|---|---|---|
| 8/28/2026 | Listed for sale | $169,900+314.4% |
Source:  IRMLS #202635542 Report a problem IRMLS #202635542 Report a problem | ||
| 6/26/2013 | Sold | $41,000-17.8%$36/sqft |
Source: Agent Provided Report a problem | ||
| 5/20/2013 | Price change | $49,900-7.4%$44/sqft |
Source: Bedford #13-18519 Report a problem | ||
| 4/3/2013 | Listed for sale | $53,900$47/sqft |
Source: Williams Carpenter Realtors #13-18519 Report a problem | ||
Public tax history
| Year | Property taxes | Tax assessment |
|---|---|---|
| 2025 | $1,324 +11.4% | $68,800 +4.7% |
| 2024 | $1,188 +6.5% | $65,700 +11.5% |
| 2023 | $1,115 +10.6% | $58,900 +6.5% |
| 2022 | $1,008 +5.9% | $55,300 +10.6% |
| 2021 | $952 +5.2% | $50,000 +5.9% |
| 2020 | $905 +3% | $47,200 +5.1% |
| 2019 | $879 +5.7% | $44,900 +3% |
| 2018 | $832 +7.8% | $43,600 +5.6% |
| 2017 | $772 | $41,300 +7.8% |
| 2016 | $772 +0.3% | $38,300 +1.6% |
| 2014 | $770 -21.1% | $37,700 -22.3% |
| 2013 | $976 -1.2% | $48,500 -1.2% |
| 2012 | $988 +19% | $49,100 +19.5% |
| 2011 | $830 -0.2% | $41,100 -0.2% |
| 2010 | $832 -0.7% | $41,200 -0.7% |
| 2009 | $838 -36.9% | $41,500 +2.5% |
| 2007 | $1,328 | $40,500 |
Find assessor info on the county website
Monthly payment
Est. payment
Payment breakdown
Explore the cost of this home by adjusting the details. Changes won't be saved.Climate risks
Neighborhood: 47421
Nearby schools
Schools provided by the listing agent
- Elementary: Lincoln
- Middle: Bedford
- High: Bedford-North Lawrence
- District: North Lawrence Community Schools
Source: IRMLS. This data may not be complete. We recommend contacting the local school district to confirm school assignments for this home.
Similar homes
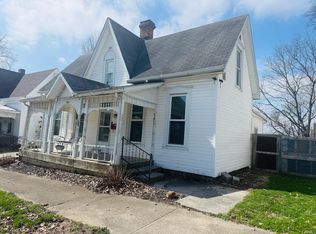
- $184,9002 bd1 ba1.1k sqft2103 H St, Bedford, IN 47421For Sale
 MLS ID #202635234, Taylor Spradlin, RE/MAX Acclaimed Properties. IRMLS
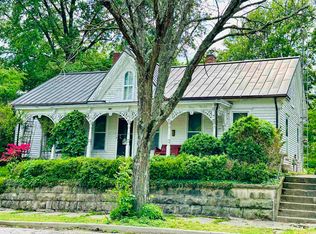
 - $175,0002 bd1 ba1.3k sqft2931 Washington Ave, Bedford, IN 47421For Sale
 MLS ID #202639285, Natasha Johns, Williams Carpenter Realtors. IRMLS
 - $175,0003 bd2 ba1.2k sqft1526 25th St, Bedford, IN 47421For Sale
 MLS ID #202640370, Natasha Johns, Williams Carpenter Realtors. IRMLS
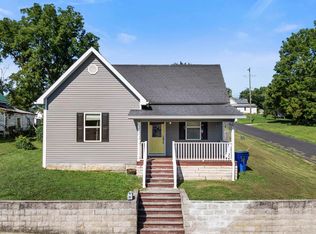
 - $159,0003 bd2 ba1.1k sqft1810 28th St, Bedford, IN 47421For Sale
 MLS ID #202632222, Stacy Lafferty, RE/MAX Acclaimed Properties. IRMLS
