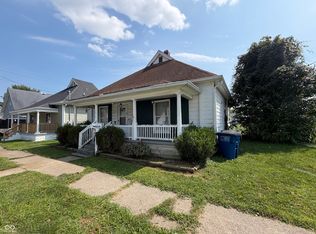
Beautifully Updated 3-Bedroom, 2-Bath Home Inside the City Limits This beautifully renovated 3-bedroom, 2-bath home is move-in ready and located within the city limits. Nearly every major component has been updated, including a new roof, windows, siding, HVAC system, plumbing, electrical, flooring, paint, lighting, cabinetry, appliances, and much more. The open-concept floor plan creates a bright and inviting living space, with the living room flowing seamlessly into the kitchen—perfect for everyday living and entertaining. Don't miss this opportunity to own a like-new home with modern updates throughout. Just move right in and enjoy!
Active
Price cut: $5K (9/28)
$184,900
1310 4th St, Bedford, IN 47421
3beds
1,024sqft
Single Family Residence
Built in 1904
3,484 Square Feet Lot
$181,800 Zestimate®
$--/sqft
$-- HOA
What's special
Open-concept floor planNew roof
- 55 days
- 417
- 39
Zillow last checked:
Listing updated:
Listed by:
Josh Lewis 812-369-1415,
RE/MAX Acclaimed Properties
Source: IRMLS,MLS#: 202631668
Facts & features
Interior
Bedrooms & bathrooms
- Bedrooms: 3
- Bathrooms: 2
- Full bathrooms: 2
- Main level bedrooms: 3
Bedroom 1
- Level: Main
Bedroom 2
- Level: Main
Kitchen
- Level: Main
- Area: 120
- Dimensions: 12 x 10
Living room
- Level: Main
- Area: 224
- Dimensions: 16 x 14
Heating
- Electric, Forced Air
Cooling
- Central Air
Appliances
- Included: Range/Oven Hook Up Elec, Dishwasher, Microwave, Refrigerator, Electric Range
- Laundry: Electric Dryer Hookup, Main Level, Washer Hookup
Features
- 1st Bdrm En Suite, Ceiling-9+, Ceiling Fan(s), Eat-in Kitchen, Double Vanity, Stand Up Shower, Tub/Shower Combination
- Flooring: Laminate, Vinyl
- Basement: Crawl Space,Block
- Has fireplace: No
- Fireplace features: None
Interior area
- Total structure area: 1,024
- Total interior livable area: 1,024 sqft
- Finished area above ground: 1,024
- Finished area below ground: 0
Video & virtual tour
Property
Features
- Levels: One
- Stories: 1
- Patio & porch: Porch Covered
Lot
- Size: 3,484 Square Feet
- Dimensions: 52 x 68
- Features: Level, 0-2.9999, City/Town/Suburb
Details
- Parcel number: 470614211035.000010
Construction
Type & style
- Home type: SingleFamily
- Architectural style: Ranch
- Property subtype: Single Family Residence
Materials
- Vinyl Siding
- Roof: Dimensional Shingles
Condition
- New construction: No
- Year built: 1904
Utilities & green energy
- Electric: Duke Energy Indiana
- Sewer: Public Sewer
- Water: City, Bedford City Utilities
Community & HOA
Community
- Subdivision: None
Location
- Region: Bedford
Financial & listing details
- Tax assessed value: $43,900
- Annual tax amount: $587
- Date on market: 8/5/2026
- Listing terms: Cash,Conventional,FHA,USDA Loan,VA Loan
Estimated market value
$181,800
$173,000 - $191,000
$1,284/mo
Price history
| Date | Event | Price |
|---|---|---|
| 9/28/2026 | Price change | $184,900-2.6% |
Source:  IRMLS #202631668 Report a problem IRMLS #202631668 Report a problem | ||
| 9/7/2026 | Price change | $189,900-3.8% |
Source: IRMLS #202631668 Report a problem | ||
| 8/18/2026 | Price change | $197,500-1.2% |
Source: IRMLS #202631668 Report a problem | ||
| 8/5/2026 | Listed for sale | $199,900+376% |
Source: IRMLS #202631668 Report a problem | ||
| 4/29/2026 | Sold | $42,000-29.9% |
Source: IRMLS #202608618 Report a problem | ||
| 4/21/2026 | Pending sale | $59,900 |
Source: IRMLS #202608618 Report a problem | ||
| 3/16/2026 | Listed for sale | $59,900 |
Source: IRMLS #202608618 Report a problem | ||
Public tax history
| Year | Property taxes | Tax assessment |
|---|---|---|
| 2025 | $603 +67.7% | $43,900 +4.5% |
| 2024 | $360 +16.2% | $42,000 +22.4% |
| 2023 | $309 +51.7% | $34,300 +5.5% |
| 2022 | $204 +39.6% | $32,500 +8.3% |
| 2021 | $146 +26.4% | $30,000 +3.8% |
| 2020 | $116 +34.4% | $28,900 +5.9% |
| 2019 | $86 +136.6% | $27,300 +2.2% |
| 2018 | $36 +39.8% | $26,700 +3.5% |
| 2017 | $26 | $25,800 +1.2% |
| 2016 | $26 +16% | $25,500 +2.8% |
| 2014 | $22 | $24,800 +0.8% |
| 2013 | -- | $24,600 |
| 2012 | -- | $24,600 -17.7% |
| 2011 | $132 -12.6% | $29,900 -1.6% |
| 2010 | $151 -13.2% | $30,400 +0.3% |
| 2009 | $174 -82.2% | $30,300 +1.3% |
| 2007 | $980 | $29,900 +1.7% |
| 2006 | -- | $29,400 |
| 2005 | -- | $29,400 |
Find assessor info on the county website
Monthly payment
Est. payment
Payment breakdown
Explore the cost of this home by adjusting the details. Changes won't be saved.Climate risks
Neighborhood: 47421
Nearby schools
Schools provided by the listing agent
- Elementary: Shawswick
- Middle: Bedford
- High: Bedford-North Lawrence
- District: North Lawrence Community Schools
Source: IRMLS. This data may not be complete. We recommend contacting the local school district to confirm school assignments for this home.


Similar homes
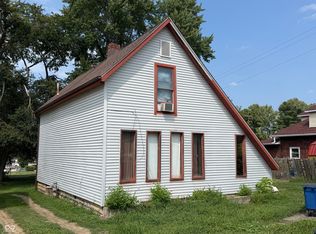
- $--3 bd2 ba1.1k sqft302 L St, Bedford, IN 47421Auction
 Auction.com 2
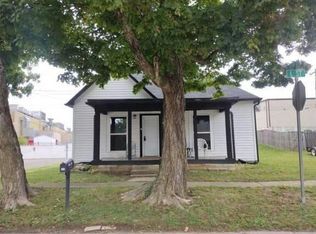
 - $174,9003 bd2 ba1.3k sqft921 Lincoln Ave, Bedford, IN 47421For Sale
 MLS ID #202622796, Bradley Mundy, RE/MAX Acclaimed Properties. IRMLS
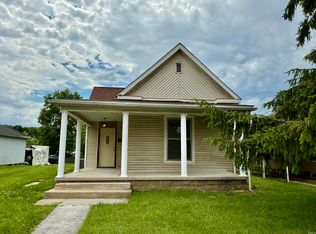
 - $189,9003 bd2 ba984 sqft110 Forest Park Dr, Bedford, IN 47421For Sale
 MLS ID #202617851, Vicki S Cooper, RE/MAX Acclaimed Properties. IRMLS
 - $159,9003 bd1 ba903 sqft1210 4th St, Bedford, IN 47421For Sale
 MLS ID #202621577, Matthew E Corey, Williams Carpenter Realtors. IRMLS
