Welcome home to this fully remodeled 3 bedroom, 2 bathroom house in the heart of Bedford! Conveniently located in town, this home combines modern updates with everyday functionality. The extensive updates include a new roof, siding, HVAC, electrical, and plumbing, giving you peace of mind for years to come. Inside, you’ll find quartz countertops, new flooring throughout, and refreshed living spaces ready for you to make your own. The unfinished walkout basement offers excellent potential for additional living space, storage, or a future finished area. With its spacious layout, extensive renovations, and convenient in town location, this home is a must see!
Active
Price cut: $5K (9/30)
$224,900
1907 11th St, Bedford, IN 47421
3beds
1,312sqft
Single Family Residence
Built in 1924
3,484 Square Feet Lot
$222,700 Zestimate®
$--/sqft
$-- HOA
What's special
Spacious layoutQuartz countertopsRefreshed living spacesNew roofNew flooring throughout
- 24 days
- 431
- 27
Zillow last checked:
Listing updated:
Listed by:
Taylor Spradlin cell:812-583-6241,
RE/MAX Acclaimed Properties
Source: IRMLS,MLS#: 202636979
Facts & features
Interior
Bedrooms & bathrooms
- Bedrooms: 3
- Bathrooms: 2
- Full bathrooms: 2
- Main level bedrooms: 3
Bedroom 1
- Level: Main
Bedroom 2
- Level: Main
Dining room
- Level: Main
Kitchen
- Level: Main
Living room
- Level: Main
Heating
- Natural Gas
Cooling
- Central Air
Appliances
- Included: Range/Oven Hook Up Elec, Dishwasher, Microwave, Refrigerator, Electric Cooktop, Electric Range, Electric Water Heater
- Laundry: Electric Dryer Hookup, Main Level, Washer Hookup
Features
- 1st Bdrm En Suite, Breakfast Bar, Ceiling Fan(s), Walk-In Closet(s), Stone Counters, Kitchen Island, Open Floorplan, Stand Up Shower, Tub/Shower Combination
- Flooring: Carpet, Vinyl
- Basement: Walk-Out Access,Unfinished,Block
- Has fireplace: No
- Fireplace features: None
Interior area
- Total structure area: 2,092
- Total interior livable area: 1,312 sqft
- Finished area above ground: 1,312
- Finished area below ground: 0
Video & virtual tour
Property
Parking
- Parking features: Gravel
- Has uncovered spaces: Yes
Features
- Levels: One
- Stories: 1
- Patio & porch: Deck, Porch Covered
- Fencing: None
Lot
- Size: 3,484 Square Feet
- Dimensions: 85 x 74
- Features: Sloped, 0-2.9999, City/Town/Suburb, Near Walking Trail
Details
- Parcel number: 470614302019.000010
Construction
Type & style
- Home type: SingleFamily
- Architectural style: Bungalow
- Property subtype: Single Family Residence
Materials
- Vinyl Siding
- Roof: Asphalt
Condition
- New construction: No
- Year built: 1924
Utilities & green energy
- Electric: Duke Energy Indiana
- Gas: CenterPoint Energy
- Sewer: Public Sewer
- Water: Public, Bedford City Utilities
Community & HOA
Community
- Features: None
- Subdivision: None
Location
- Region: Bedford
Financial & listing details
- Tax assessed value: $103,700
- Annual tax amount: $2,074
- Date on market: 9/8/2026
- Listing terms: Cash,Conventional,FHA,USDA Loan,VA Loan
Estimated market value
$222,700
$212,000 - $234,000
$1,448/mo
Price history
| Date | Event | Price |
|---|---|---|
| 9/30/2026 | Price change | $224,900-2.2% |
Source:  IRMLS #202636979 Report a problem IRMLS #202636979 Report a problem | ||
| 9/8/2026 | Listed for sale | $229,900 |
Source: IRMLS #202636979 Report a problem | ||
| 4/15/2026 | Listing removed | $1,800$1/sqft |
Source: IRMLS #202612482 Report a problem | ||
| 4/10/2026 | Listed for rent | $1,800+188%$1/sqft |
Source: IRMLS #202612482 Report a problem | ||
| 3/26/2026 | Listed for sale | $229,900-2.5% |
Source: IRMLS #202610160 Report a problem | ||
| 3/26/2026 | Listing removed | $235,900 |
Source: IRMLS #202601440 Report a problem | ||
| 2/27/2026 | Price change | $235,900-3.3% |
Source: IRMLS #202601440 Report a problem | ||
| 2/19/2026 | Price change | $244,000-2% |
Source: IRMLS #202601440 Report a problem | ||
| 1/28/2026 | Price change | $249,000-4.2% |
Source: IRMLS #202601440 Report a problem | ||
| 1/14/2026 | Listed for sale | $259,900+195.3% |
Source: IRMLS #202601440 Report a problem | ||
| 6/3/2025 | Sold | $88,000 |
Source: IRMLS #202505665 Report a problem | ||
| 5/13/2025 | Pending sale | $88,000 |
Source: IRMLS #202505665 Report a problem | ||
| 2/24/2025 | Listed for sale | $88,000+826.3% |
Source: IRMLS #202505665 Report a problem | ||
| 12/4/2012 | Sold | $9,500$7/sqft |
Source: Public Record Report a problem | ||
| 4/5/2012 | Listing removed | $625 |
Source: Choice Realty & Management #20120491 Report a problem | ||
| 2/4/2012 | Listed for rent | $625 |
Source: Choice Realty & Management #20120491 Report a problem | ||
Public tax history
| Year | Property taxes | Tax assessment |
|---|---|---|
| 2025 | $1,934 +8.9% | $103,700 +7.2% |
| 2024 | $1,776 +6.5% | $96,700 +8.9% |
| 2023 | $1,668 +11.3% | $88,800 +6.5% |
| 2022 | $1,498 +5.9% | $83,400 +11.3% |
| 2021 | $1,414 +5.2% | $74,900 +5.9% |
| 2020 | $1,344 +1.8% | $70,700 +5.2% |
| 2019 | $1,320 -50.2% | $67,200 +1.8% |
| 2018 | $2,652 +110.8% | $66,000 +4.1% |
| 2017 | $1,258 | $63,400 +0.8% |
| 2016 | $1,258 +0.5% | $62,900 +2.8% |
| 2014 | $1,252 +2.3% | $61,200 |
| 2013 | $1,224 -1.4% | $61,200 -1.4% |
| 2012 | $1,242 +15.4% | $62,100 +15.4% |
| 2011 | $1,076 -1.5% | $53,800 -1.5% |
| 2010 | $1,092 +0.4% | $54,600 +0.4% |
| 2009 | $1,088 -37.7% | $54,400 +2.1% |
| 2007 | $1,747 | $53,300 +2.9% |
| 2006 | -- | $51,800 +15.4% |
| 2005 | -- | $44,900 |
Find assessor info on the county website
Monthly payment
Est. payment
Payment breakdown
Explore the cost of this home by adjusting the details. Changes won't be saved.Climate risks
Neighborhood: 47421
Nearby schools
Schools provided by the listing agent
- Elementary: Parkview
- Middle: Bedford
- High: Bedford-North Lawrence
- District: North Lawrence Community Schools
Source: IRMLS. This data may not be complete. We recommend contacting the local school district to confirm school assignments for this home.
Similar homes
- $215,0004 bd2 ba1.4k sqft715 25th St, Bedford, IN 47421For Sale
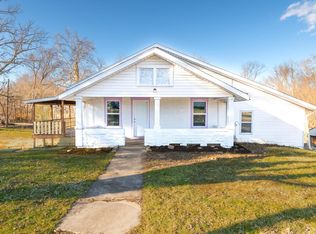 MLS ID #202634312, Lance DaSilva, Century 21 Scheetz - Bloomington. IRMLS
 - $--3 bd2 ba1.1k sqft302 L St, Bedford, IN 47421Auction
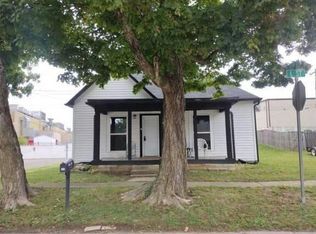 Auction.com 2
 - $209,9003 bd2 ba1.3k sqft1902 14th St, Bedford, IN 47421For Sale
 MLS ID #202629966, Bobbi J Benish, Benish Real Estate Group. IRMLS
 - $175,0003 bd2 ba1.2k sqft1526 25th St, Bedford, IN 47421For Sale
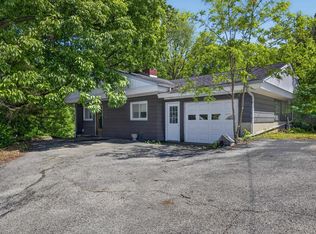 MLS ID #202640370, Natasha Johns, Williams Carpenter Realtors. IRMLS
