Charming New Construction with a Country Feel in the City! Enjoy the best of both worlds in this beautiful new construction home featuring 3 bedrooms, 2 full bathrooms, and the perfect blend of modern comfort and country charm. Situated on a city lot that offers a peaceful, relaxed feel, this home welcomes you with a lovely covered front porch—the perfect spot to enjoy your morning coffee, unwind in the evening, or simply take in the fresh air. Inside, you'll find a thoughtfully designed layout with comfortable living spaces, inviting bedrooms, luxury vinyl plank flooring, brand new stainless steel appliances in the well-appointed kitchen, and the convenience of two full bathrooms. With the benefits of new construction and the charm of a home that feels tucked away from the hustle and bustle, this property offers a wonderful opportunity to enjoy a fresh start in a place you'll love coming home to. If you've been dreaming of a home that combines small-town charm, modern living, and the convenience of a city location, this one is a must-see. Come make this charming new home your own! Eligible for FHA, VA, USDA, and Conventional financing.
Active
$217,900
508 14th St, Bedford, IN 47421
3beds
1,060sqft
Single Family Residence
Built in 2026
10,454 Square Feet Lot
$217,700 Zestimate®
$--/sqft
$-- HOA
What's special
Lovely covered front porchInviting bedroomsComfortable living spacesThoughtfully designed layoutWell-appointed kitchenLuxury vinyl plank flooring
- 10 days
- 397
- 40
Likely to sell faster than
Zillow last checked:
Listing updated:
Listed by:
Bobbi J Benish Cell:765-437-3650,
Benish Real Estate Group
Source: IRMLS,MLS#: 202643620
Facts & features
Interior
Bedrooms & bathrooms
- Bedrooms: 3
- Bathrooms: 2
- Full bathrooms: 2
- Main level bedrooms: 3
Bedroom 1
- Level: Main
Bedroom 2
- Level: Main
Dining room
- Level: Main
- Area: 80
- Dimensions: 10 x 8
Kitchen
- Level: Main
- Area: 90
- Dimensions: 10 x 9
Living room
- Level: Main
- Area: 255
- Dimensions: 17 x 15
Heating
- Electric
Cooling
- Central Air
Appliances
- Included: Range/Oven Hook Up Elec, Dishwasher, Microwave, Refrigerator, Electric Oven, Electric Range
- Laundry: Electric Dryer Hookup, Main Level, Washer Hookup
Features
- 1st Bdrm En Suite, Ceiling Fan(s), Walk-In Closet(s), Eat-in Kitchen, Stand Up Shower, Tub/Shower Combination, Main Level Bedroom Suite
- Basement: Crawl Space
- Has fireplace: No
Interior area
- Total structure area: 1,060
- Total interior livable area: 1,060 sqft
- Finished area above ground: 1,060
- Finished area below ground: 0
Video & virtual tour
Property
Features
- Levels: One
- Stories: 1
- Patio & porch: Deck, Porch Covered
Lot
- Size: 10,454 Square Feet
- Dimensions: 58x190
- Features: Few Trees, 0-2.9999
Details
- Parcel number: 470613335012.000010
Construction
Type & style
- Home type: SingleFamily
- Property subtype: Single Family Residence
Materials
- Vinyl Siding
Condition
- New construction: Yes
- Year built: 2026
Utilities & green energy
- Sewer: City
- Water: City
Community & HOA
Community
- Subdivision: None
Location
- Region: Bedford
Financial & listing details
- Annual tax amount: $126
- Date on market: 10/21/2026
- Listing terms: Cash,Conventional,FHA,USDA Loan,VA Loan
Estimated market value
$217,700
$207,000 - $229,000
$1,646/mo
Price history
| Date | Event | Price |
|---|---|---|
| 10/21/2026 | Listed for sale | $217,900 |
Source:  IRMLS #202643620 Report a problem | ||
Public tax history
Tax history is unavailable.
Monthly payment
Est. payment
Payment breakdown
Explore the cost of this home by adjusting the details. Changes won't be saved.Climate risks
Neighborhood: 47421
Nearby schools
Schools provided by the listing agent
- Elementary: Lincoln
- Middle: Bedford
- High: Bedford-North Lawrence
- District: North Lawrence Community Schools
Source: IRMLS. This data may not be complete. We recommend contacting the local school district to confirm school assignments for this home.


Similar homes
- $210,0003 bd2 ba1.5k sqft1902 13th St, Bedford, IN 47421For Sale
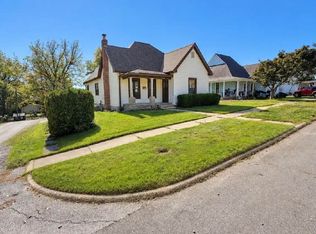 MLS ID #202643494, Josh Lewis, RE/MAX Acclaimed Properties. IRMLS
- $--3 bd2 ba1.1k sqft302 L St, Bedford, IN 47421Auction
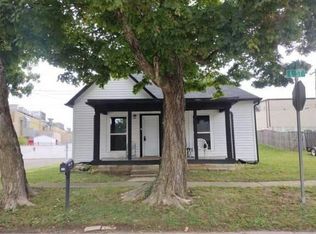 Auction.com 1
- $210,0003 bd2 ba1.5k sqft1801 14th St, Bedford, IN 47421For Sale
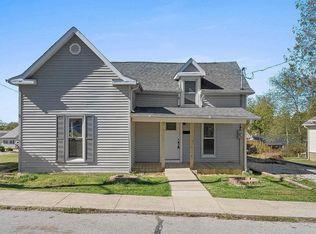 MLS ID #202643449, Natasha Johns, Williams Carpenter Realtors. IRMLS
- $194,9003 bd2 ba1.2k sqft2105 O St, Bedford, IN 47421For Sale
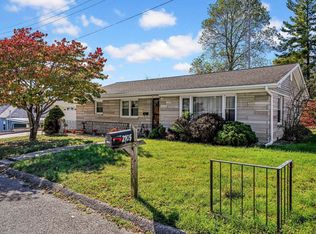 MLS ID #202643377, Kathryn Blackwell, The Real Estate Co.. IRMLS
