Charming two-story home nestled in a quaint Bedford neighborhood, conveniently located near shopping, dining, and everyday amenities! This 3-bedroom, 2-bath 1500 sf home offers plenty of character and inviting spaces throughout. Relax and unwind on the covered front porch or enjoy the additional versatility of the enclosed porch. The property also features a carport and a small detached garage, providing convenient parking and extra storage. All appliances are included, making your move that much easier! The laundry room provides access to the basement, where the furnace and water heater are located, along with additional utility space. With its charming setting, practical features, and convenient location, this home is full of possibilities and ready for its next owner! Property being sold as-is
Active
Price cut: $10.1K (11/6)
$149,900
1421 Q St, Bedford, IN 47421
3beds
1,500sqft
Single Family Residence
Built in 1940
3,049 Square Feet Lot
$147,800 Zestimate®
$--/sqft
$-- HOA
What's special
Charming two-story homeSmall detached garageCovered front porchEnclosed porchAdditional utility spaceLaundry room
- 28 days
- 573
- 28
Zillow last checked:
Listing updated:
Listed by:
Amanda Childers Office:812-675-6952,
Hawkins & Root Real Estate
Source: IRMLS,MLS#: 202643326
Facts & features
Interior
Bedrooms & bathrooms
- Bedrooms: 3
- Bathrooms: 2
- Full bathrooms: 2
Bedroom 1
- Level: Upper
Bedroom 2
- Level: Upper
Kitchen
- Level: Main
- Area: 154
- Dimensions: 14 x 11
Living room
- Level: Main
- Area: 336
- Dimensions: 28 x 12
Heating
- Conventional
Cooling
- Window Unit(s)
Appliances
- Included: Dishwasher, Microwave, Refrigerator, Washer, Dryer-Gas, Electric Oven
Features
- Basement: Partial
- Has fireplace: No
Interior area
- Total structure area: 1,500
- Total interior livable area: 1,500 sqft
- Finished area above ground: 1,500
- Finished area below ground: 0
Video & virtual tour
Property
Parking
- Total spaces: 1
- Parking features: Attached
- Attached garage spaces: 1
Features
- Levels: Two
- Stories: 2
Lot
- Size: 3,049 Square Feet
- Dimensions: 50X60
- Features: Level
Details
- Parcel number: 470614332045.000010
Construction
Type & style
- Home type: SingleFamily
- Property subtype: Single Family Residence
Materials
- Asphalt, Block
Condition
- New construction: No
- Year built: 1940
Utilities & green energy
- Electric: Duke Energy Indiana
- Gas: CenterPoint Energy
- Sewer: City
- Water: City, Bedford City Utilities
Community & HOA
Community
- Subdivision: None
Location
- Region: Bedford
Financial & listing details
- Tax assessed value: $105,700
- Annual tax amount: $156
- Date on market: 10/19/2026
Estimated market value
$147,800
$140,000 - $155,000
$1,959/mo
Price history
| Date | Event | Price |
|---|---|---|
| 11/6/2026 | Price change | $149,900-6.3% |
Source:  IRMLS #202643326 Report a problem | ||
| 10/19/2026 | Listed for sale | $160,000 |
Source: IRMLS #202643326 Report a problem | ||
Public tax history
| Year | Property taxes | Tax assessment |
|---|---|---|
| 2025 | $153 +2% | $105,700 +5.8% |
| 2024 | $150 +2% | $99,900 +9.4% |
| 2023 | $147 +2% | $91,300 +6.7% |
| 2022 | $144 +2% | $85,600 +11% |
| 2021 | $141 +2% | $77,100 +6.1% |
| 2020 | $139 +2% | $72,700 +5.4% |
| 2019 | $136 +2% | $69,000 +1.9% |
| 2018 | $133 +2% | $67,700 +3% |
| 2017 | $131 | $65,700 +0.9% |
| 2016 | $131 +2% | $65,100 +2.8% |
| 2014 | $128 +4% | $63,300 |
| 2013 | $123 +2% | $63,300 -0.6% |
| 2012 | $121 +2% | $63,700 +1.9% |
| 2011 | $118 -7.3% | $62,500 -1.7% |
| 2010 | $128 +2% | $63,600 +0.2% |
| 2009 | $125 -50.5% | $63,500 +16.3% |
| 2007 | $253 | $54,600 +2.2% |
| 2006 | -- | $53,400 +15.3% |
| 2005 | -- | $46,300 |
Find assessor info on the county website
Monthly payment
Est. payment
Payment breakdown
Explore the cost of this home by adjusting the details. Changes won't be saved.Climate risks
Neighborhood: 47421
Nearby schools
Schools provided by the listing agent
- Elementary: Parkview
- Middle: Bedford
- High: Bedford-North Lawrence
- District: North Lawrence Community Schools
Source: IRMLS. This data may not be complete. We recommend contacting the local school district to confirm school assignments for this home.


Similar homes
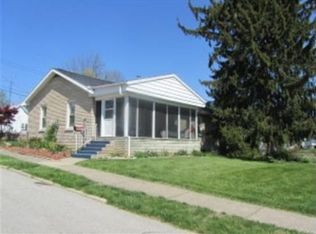
- $159,9003 bd2 ba984 sqft110 Forest Park Dr, Bedford, IN 47421For Sale
 MLS ID #202647002, Vicki S Cooper, RE/MAX Acclaimed Properties. IRMLS
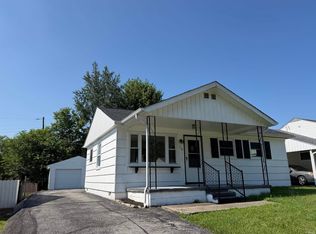
- $--3 bd2 ba1.1k sqft302 L St, Bedford, IN 47421Auction
 Auction.com 1
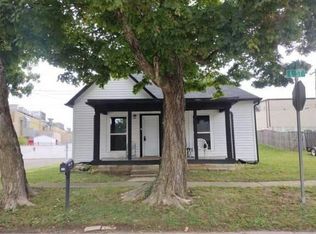
- $159,9003 bd2 ba1.3k sqft921 Lincoln Ave, Bedford, IN 47421For Sale
 MLS ID #202622796, Bradley Mundy, RE/MAX Acclaimed Properties. IRMLS
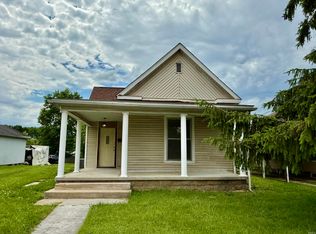
- $149,9003 bd2 ba1.3k sqft1225 17th St, Bedford, IN 47421For Sale
 MLS ID #202620020, Karen A Goodwine, Williams Carpenter Realtors. IRMLS
