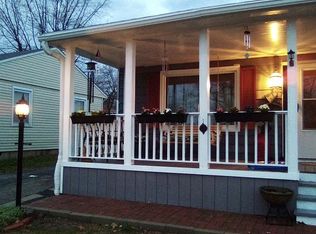
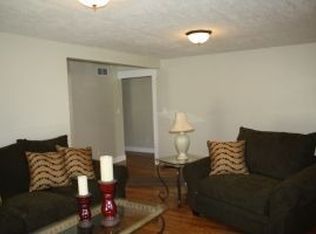
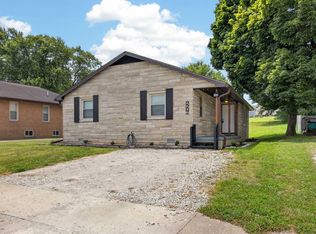
RENOVATED. INVITING. CHARMING. Welcome to this beautifully newly renovated THREE bedroom, TWO full bathroom home, featuring a one-car detached garage and a fenced-in backyard. Step onto the welcoming front porch, the perfect spot for relaxing or entertaining. Inside, you'll find a spacious living room filled with natural light that flows seamlessly into the kitchen area. To your right, you'll find two bedrooms and a full guest bathroom. Continue past the kitchen to discover the mudroom and your generously sized primary suite, offering a comfortable retreat at the end of the day. A convenient main-level laundry area adds to the home's functional layout. The furnace, central air, and water heater were all replaced in 2026, with installation completed in May. The roof was also replaced in 2026. Additional updates include all appliances, cabinets, windows, all doors, flooring, trim, toilets, vanities, fresh paint, and a new sink. Home comes complete with kitchen appliances and has a possibility of qualifying for 100% USDA financing. Utilities are provided by Duke, Centerpoint, and Bedford City Utilities.
Active
$189,000
1913 5th St, Bedford, IN 47421
3beds
992sqft
Single Family Residence
Built in 1950
6,098 Square Feet Lot
$184,500 Zestimate®
$--/sqft
$-- HOA
What's special
Fenced-in backyardOne-car detached garageGenerously sized primary suiteThree bedroomMain-level laundry areaWelcoming front porchNewly renovated
- 7 days
- 320
- 56
Likely to sell faster than
Zillow last checked:
Listing updated:
Listed by:
Natasha Johns 812-345-2795,
Williams Carpenter Realtors
Source: IRMLS,MLS#: 202645705
Facts & features
Interior
Bedrooms & bathrooms
- Bedrooms: 3
- Bathrooms: 2
- Full bathrooms: 2
- Main level bedrooms: 3
Bedroom 1
- Level: Main
Bedroom 2
- Level: Main
Kitchen
- Level: Main
- Area: 168
- Dimensions: 12 x 14
Living room
- Level: Main
- Area: 272
- Dimensions: 17 x 16
Heating
- Natural Gas
Cooling
- Central Air
Appliances
- Included: Dishwasher, Microwave, Refrigerator, Electric Cooktop, Electric Oven, Electric Water Heater
- Laundry: Main Level
Features
- Walk-In Closet(s), Countertops-Solid Surf, Eat-in Kitchen, Stand Up Shower, Tub/Shower Combination, Main Level Bedroom Suite
- Flooring: Carpet, Laminate
- Basement: Crawl Space
- Has fireplace: No
Interior area
- Total structure area: 992
- Total interior livable area: 992 sqft
- Finished area above ground: 992
- Finished area below ground: 0
Video & virtual tour
Property
Parking
- Total spaces: 1
- Parking features: Detached, Concrete
- Garage spaces: 1
- Has uncovered spaces: Yes
Features
- Levels: One
- Stories: 1
- Patio & porch: Porch Covered
- Fencing: Partial,Chain Link
Lot
- Size: 6,098 Square Feet
- Features: Irregular Lot, City/Town/Suburb, Landscaped
Details
- Parcel number: 470614203032.000010
Construction
Type & style
- Home type: SingleFamily
- Property subtype: Single Family Residence
Materials
- Vinyl Siding
- Roof: Shingle
Condition
- New construction: No
- Year built: 1950
Utilities & green energy
- Electric: Duke Energy Indiana
- Sewer: Public Sewer
- Water: Public, Bedford City Utilities
- Utilities for property: Cable Available
Community & HOA
Community
- Security: Smoke Detector(s)
- Subdivision: None
Location
- Region: Bedford
Financial & listing details
- Tax assessed value: $104,700
- Annual tax amount: $2,094
- Date on market: 11/5/2026
- Listing terms: Conventional,FHA,USDA Loan,VA Loan
Estimated market value
$184,500
$175,000 - $194,000
$1,453/mo
Price history
| Date | Event | Price |
|---|---|---|
| 11/5/2026 | Listed for sale | $189,000+1250% |
Source:  IRMLS #202645705 Report a problem | ||
| 3/24/2021 | Listing removed | -- |
Source: Owner Report a problem | ||
| 4/21/2015 | Listing removed | $645$1/sqft |
Source: Owner Report a problem | ||
| 3/20/2015 | Sold | $14,000-36.4%$14/sqft |
Source: Agent Provided Report a problem | ||
| 2/7/2015 | Listed for rent | $645$1/sqft |
Source: Owner Report a problem | ||
| 1/21/2015 | Price change | $22,000-20.9%$22/sqft |
Source: Homepath #201454142 Report a problem | ||
| 12/31/2014 | Listed for sale | $27,797$28/sqft |
Source: Evergreen Real Estate LLC #201454142 Report a problem | ||
| 11/12/2014 | Listing removed | $27,797$28/sqft |
Source: Hudson & Marshall Report a problem | ||
| 9/19/2014 | Listed for sale | $27,797$28/sqft |
Source: Hudson & Marshall Report a problem | ||
Public tax history
| Year | Property taxes | Tax assessment |
|---|---|---|
| 2025 | $1,970 +21.6% | $104,700 +6.3% |
| 2024 | $1,620 +6.4% | $98,500 +21.6% |
| 2023 | $1,522 +10.6% | $81,000 +6.4% |
| 2022 | $1,376 +5.8% | $76,100 +10.6% |
| 2021 | $1,300 +5.2% | $68,800 +5.8% |
| 2020 | $1,236 +2% | $65,000 +5.2% |
| 2019 | $1,212 +3.9% | $61,800 +2% |
| 2018 | $1,166 | $60,600 +3.9% |
| 2017 | $1,166 | $58,300 |
| 2016 | $1,166 -6.1% | $58,300 -3.5% |
| 2014 | $1,242 +94.1% | $60,400 -5.6% |
| 2013 | $640 +377% | $64,000 -0.9% |
| 2012 | $134 +41.8% | $64,600 +8.4% |
| 2011 | $95 -9.3% | $59,600 -1.5% |
| 2010 | $104 +5% | $60,500 +0.3% |
| 2009 | $99 -27.9% | $60,300 +46.7% |
| 2007 | $138 | $41,100 +3% |
| 2006 | -- | $39,900 +7.3% |
| 2005 | -- | $37,200 |
Find assessor info on the county website
Monthly payment
Est. payment
Payment breakdown
Explore the cost of this home by adjusting the details. Changes won't be saved.Climate risks
Neighborhood: 47421
Nearby schools
Schools provided by the listing agent
- Elementary: Parkview
- Middle: Bedford
- High: Bedford-North Lawrence
- District: North Lawrence Community Schools
Source: IRMLS. This data may not be complete. We recommend contacting the local school district to confirm school assignments for this home.

Similar homes
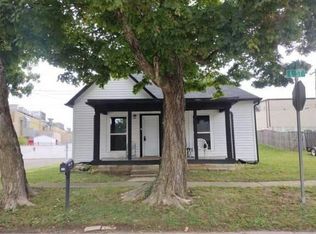
- $--3 bd2 ba1.1k sqft302 L St, Bedford, IN 47421Auction
 Auction.com 1
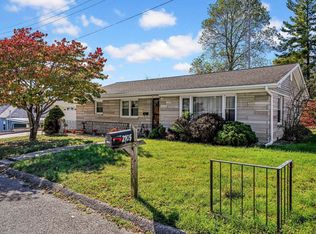
- $189,9003 bd2 ba1.2k sqft2105 O St, Bedford, IN 47421For Sale
 MLS ID #202643377, Kathryn Blackwell, The Real Estate Co.. IRMLS
- $184,9003 bd2 ba1k sqft1310 4th St, Bedford, IN 47421For Sale
 MLS ID #202631668, Josh Lewis, RE/MAX Acclaimed Properties. IRMLS
- $189,9003 bd1 ba1.2k sqft2207 I St, Bedford, IN 47421For Sale
 MLS ID #202629530, Natasha Johns, Williams Carpenter Realtors. IRMLS
