Charming, updated, and ready for its next owner! This adorable 2-bedroom, 1-bathroom home is tucked away in a quiet Oolitic neighborhood and offers the perfect combination of comfort and convenience. Inside, you'll love the bright, welcoming atmosphere, thoughtful updates, and well-maintained interior. The functional layout makes great use of the space, while the move-in ready condition allows you to settle right in! Step outside to enjoy the privacy of a fully fenced backyard and spacious deck, ideal for morning coffee, summer evenings, entertaining, or giving your furry friends room to roam. Located just minutes from local amenities and Highway 37, you'll enjoy easy access to everything you need while still having that peaceful, small-town feel. Whether you're looking for your first home, looking to downsize, or simply searching for a low-maintenance property, this Oolitic cutie is one you won't want to miss. Schedule your private showing today!
Active under contract
$195,000
114 7th St, Oolitic, IN 47451
2beds
1,024sqft
Single Family Residence
Built in 1900
0.31 Acres Lot
$192,600 Zestimate®
$--/sqft
$-- HOA
What's special
Spacious deckWell-maintained interiorBright welcoming atmosphereThoughtful updatesFully fenced backyardMove-in ready conditionFunctional layout
- 12 days
- 212
- 29
Likely to sell faster than
Zillow last checked:
Listing updated:
Listed by:
Miranda Mann Cell:812-583-4779,
Berkshire Hathaway HomeServices Indiana Realty-Bloomington
Source: IRMLS,MLS#: 202642502
Facts & features
Interior
Bedrooms & bathrooms
- Bedrooms: 2
- Bathrooms: 1
- Full bathrooms: 1
- Main level bedrooms: 2
Bedroom 1
- Level: Main
Bedroom 2
- Level: Main
Kitchen
- Level: Main
- Area: 154
- Dimensions: 11 x 14
Living room
- Level: Main
- Area: 210
- Dimensions: 15 x 14
Heating
- Natural Gas
Cooling
- Central Air
Appliances
- Included: Dishwasher, Microwave, Refrigerator, Washer, Dryer-Electric, Electric Oven, Electric Range, Gas Water Heater
Features
- Ceiling Fan(s), Walk-In Closet(s), Open Floorplan
- Flooring: Vinyl
- Basement: Full,Unfinished,Exterior Entry,Block,Concrete
- Has fireplace: No
- Fireplace features: None
Interior area
- Total structure area: 1,024
- Total interior livable area: 1,024 sqft
- Finished area above ground: 1,024
- Finished area below ground: 0
Video & virtual tour
Property
Parking
- Parking features: Concrete
- Has uncovered spaces: Yes
Features
- Levels: One
- Stories: 1
- Patio & porch: Porch Covered
- Fencing: Privacy
Lot
- Size: 0.31 Acres
- Dimensions: 90 x 150
- Features: Level, 0-2.9999, City/Town/Suburb
Details
- Parcel number: 470604422028.000011
Construction
Type & style
- Home type: SingleFamily
- Architectural style: Ranch
- Property subtype: Single Family Residence
Materials
- Vinyl Siding
- Roof: Shingle
Condition
- New construction: No
- Year built: 1900
Utilities & green energy
- Sewer: Public Sewer
- Water: Public
Community & HOA
Community
- Subdivision: None
Location
- Region: Oolitic
Financial & listing details
- Tax assessed value: $135,600
- Annual tax amount: $393
- Date on market: 10/13/2026
- Listing terms: Cash,Conventional,FHA,USDA Loan,VA Loan
Estimated market value
$192,600
$183,000 - $202,000
$1,162/mo
Price history
| Date | Event | Price |
|---|---|---|
| 10/13/2026 | Listed for sale | $195,000+7.1% |
Source:  IRMLS #202642502 Report a problem | ||
| 11/28/2025 | Listing removed | $182,000 |
Source: IRMLS #202537556 Report a problem | ||
| 9/17/2025 | Listed for sale | $182,000-0.3% |
Source: IRMLS #202537556 Report a problem | ||
| 9/16/2025 | Listing removed | -- |
Source: Owner Report a problem | ||
| 9/2/2025 | Listed for sale | $182,500+31.3%$178/sqft |
Source: Owner Report a problem | ||
| 3/18/2021 | Sold | $139,000-0.6%$136/sqft |
Source: Public Record Report a problem | ||
| 3/12/2021 | Pending sale | $139,900 |
Source: IRMLS #202107811 Report a problem | ||
| 3/12/2021 | Listed for sale | $139,900 |
Source: IRMLS #202107811 Report a problem | ||
Public tax history
| Year | Property taxes | Tax assessment |
|---|---|---|
| 2025 | $394 +127% | $135,600 +12.1% |
| 2024 | $173 -71.4% | $121,000 +17.2% |
| 2023 | $607 +31.6% | $103,200 +9.3% |
| 2022 | $461 +44.4% | $94,400 +22.4% |
| 2021 | $319 +1.7% | $77,100 +39.9% |
| 2020 | $314 +0.4% | $55,100 +3.8% |
| 2019 | $312 -69.4% | $53,100 +0.8% |
| 2018 | $1,022 +368.5% | $52,700 +3.1% |
| 2017 | $218 | $51,100 +3.9% |
| 2016 | $218 -77.7% | $49,200 +2.1% |
| 2014 | $978 -0.2% | $48,200 -1.6% |
| 2013 | $980 -0.2% | $49,000 -0.2% |
| 2012 | $982 +18.3% | $49,100 +18.3% |
| 2011 | $830 | $41,500 |
| 2010 | $830 | $41,500 |
| 2009 | $830 -22% | $41,500 +0.7% |
| 2007 | $1,064 | $41,200 +2.5% |
| 2006 | -- | $40,200 +7.2% |
| 2005 | -- | $37,500 |
Find assessor info on the county website
Monthly payment
Est. payment
Payment breakdown
Explore the cost of this home by adjusting the details. Changes won't be saved.Climate risks
Neighborhood: 47451
Nearby schools
Schools provided by the listing agent
- Elementary: Dollens
- Middle: Bedford
- High: Bedford-North Lawrence
- District: North Lawrence Community Schools
Source: IRMLS. This data may not be complete. We recommend contacting the local school district to confirm school assignments for this home.
Similar homes
- $194,9003 bd2 ba1.2k sqft2105 O St, Bedford, IN 47421For Sale
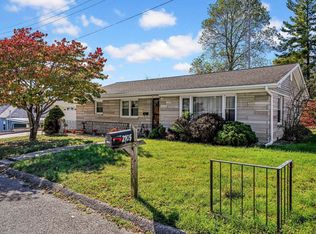 MLS ID #202643377, Kathryn Blackwell, The Real Estate Co.. IRMLS
- $210,0003 bd2 ba1.5k sqft1801 14th St, Bedford, IN 47421For Sale
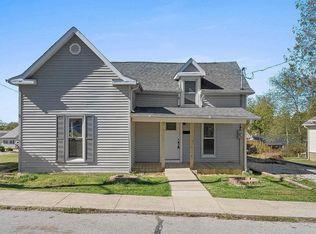 MLS ID #202643449, Natasha Johns, Williams Carpenter Realtors. IRMLS
- $189,9003 bd1 ba1.2k sqft2207 I St, Bedford, IN 47421For Sale
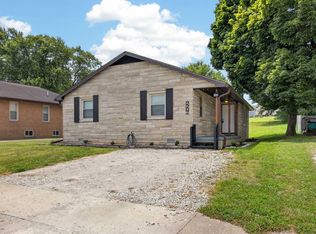 MLS ID #202629530, Natasha Johns, Williams Carpenter Realtors. IRMLS
- $170,0003 bd2 ba1.2k sqft1526 25th St, Bedford, IN 47421For Sale
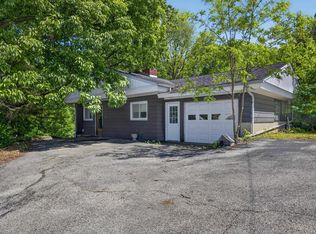 MLS ID #202640370, Natasha Johns, Williams Carpenter Realtors. IRMLS
