Do you hear the crickets yet?? Tucked just minutes from Crane Naval Base in the quiet community of Owensburg, this remodeled 2-bedroom, 1-bath home on a half-acre lot is a rare find — whether you're looking for a personal getaway, a turnkey short-term rental, or a solid long-term investment opportunity. Step inside and you'll immediately notice the care that's gone into this home. The kitchen has been fully updated with new cabinetry, flooring, and appliances (3–5 years old), giving it a fresh, move-in-ready feel throughout. The bathroom has been equally transformed — featuring a stunning seamless shower system, gorgeous work, a brand new toilet, and a new vanity that pull the whole space together with a clean, modern feel. Every detail has been thoughtfully addressed, from the surface finishes down to the bones of the home. Major systems and infrastructure updates include a professionally installed 3-year-old Presby septic system by Hash Farms Excavating, new flex insulated ductwork, and the HVAC system has been serviced and maintained regularly. The crawlspace has been fully redone with a new vapor barrier and pea gravel — giving buyers peace of mind where it matters most. A French drain in the backyard keeps water moving away from the property, and a 220-volt camper plug adds everyday versatility for outdoor enthusiasts or camper guests. Out back you'll find a detached 2-car garage connected to an impressive 26x24 pole barn — a setup that truly sets this property apart. Whether you're hosting large get-togethers, enjoying late nights with friends, or just need serious space for hobbies and storage, this combination delivers it all separate from the main house and ready for whatever you have in mind. With its proximity to Crane and the growing demand for housing in the area, this property checks every box for investors and owner-occupants alike. Some photos depict staging with AI.
Active
$200,000
6571 S Wine St, Owensburg, IN 47453
2beds
812sqft
Single Family Residence
Built in 1960
0.5 Acres Lot
$189,700 Zestimate®
$--/sqft
$-- HOA
What's special
Clean modern feelHalf-acre lotStunning seamless shower system
- 50 days |
- 356 |
- 22 |
Zillow last checked:
Listing updated:
Listed by:
Haley E McLaughlin 812-508-1710,
Showcase Indiana Real Estate
Source: IRMLS,MLS#: 202625837
Facts & features
Interior
Bedrooms & bathrooms
- Bedrooms: 2
- Bathrooms: 1
- Full bathrooms: 1
- Main level bedrooms: 2
Bedroom 1
- Level: Main
Bedroom 2
- Level: Main
Kitchen
- Level: Main
- Area: 168
- Dimensions: 12 x 14
Living room
- Level: Main
- Area: 195
- Dimensions: 15 x 13
Heating
- Natural Gas, Conventional, Forced Air, None
Cooling
- Central Air
Appliances
- Included: Range/Oven Hook Up Elec, Dishwasher, Microwave, Refrigerator, Dryer-Electric, Electric Oven
- Laundry: Main Level
Features
- 1st Bdrm En Suite, Laminate Counters, Stand Up Shower
- Basement: Crawl Space
- Number of fireplaces: 1
- Fireplace features: Living Room, Wood Burning
Interior area
- Total structure area: 812
- Total interior livable area: 812 sqft
- Finished area above ground: 812
- Finished area below ground: 0
Video & virtual tour
Property
Parking
- Total spaces: 2
- Parking features: Detached, RV Access/Parking, Gravel
- Garage spaces: 2
- Has uncovered spaces: Yes
Features
- Levels: One
- Stories: 1
- Patio & porch: Deck Covered
- Fencing: Pet Fence
Lot
- Size: 0.5 Acres
- Features: Level, 0-2.9999, Rural
Details
- Additional structures: Pole/Post Building
- Parcel number: 281127442002.000010
Construction
Type & style
- Home type: SingleFamily
- Architectural style: Bungalow
- Property subtype: Single Family Residence
Materials
- Metal Siding
- Roof: Metal
Condition
- New construction: No
- Year built: 1960
Utilities & green energy
- Sewer: Septic Tank
- Water: Public
Community & HOA
Community
- Subdivision: None
Location
- Region: Owensburg
Financial & listing details
- Tax assessed value: $61,300
- Annual tax amount: $301
- Date on market: 6/30/2026
- Listing terms: Cash,Conventional,FHA,USDA Loan,VA Loan,Other
Estimated market value
$189,700
$180,000 - $199,000
$972/mo
Price history
| Date | Event | Price |
|---|---|---|
| 6/30/2026 | Listed for sale | $200,000 |
Source:  IRMLS #202625837 Report a problem IRMLS #202625837 Report a problem | ||
Public tax history
| Year | Property taxes | Tax assessment |
|---|---|---|
| 2025 | $289 +10.9% | $61,300 +21.6% |
| 2024 | $261 +0.8% | $50,400 +10.8% |
| 2023 | $259 +2.4% | $45,500 -2.2% |
| 2022 | $253 +4.2% | $46,500 +7.9% |
| 2021 | $242 +46.5% | $43,100 -0.9% |
| 2020 | $165 +4.3% | $43,500 +65.4% |
| 2019 | $159 -86.7% | $26,300 +4% |
| 2018 | $1,193 +131.4% | $25,300 +5% |
| 2017 | $516 +5.6% | $24,100 +3.9% |
| 2016 | $488 +125% | $23,200 -3.7% |
| 2014 | $217 -55.9% | $24,100 +1.3% |
| 2013 | $492 +134.4% | $23,800 +1.3% |
| 2012 | $210 -27.8% | $23,500 -32.7% |
| 2011 | $291 -5.6% | $34,900 -10.1% |
| 2010 | $308 | $38,800 |
| 2009 | -- | $38,800 -6.1% |
| 2007 | $170 | $41,300 +6.4% |
| 2006 | -- | $38,800 |
Find assessor info on the county website
Monthly payment
Est. payment
Payment breakdown
Explore the cost of this home by adjusting the details. Changes won't be saved.Climate risks
Neighborhood: 47453
Nearby schools
GreatSchools rating
- 6/10Eastern Greene Elementary SchoolGrades: PK-5Distance: 8.2 mi
- 6/10Eastern Greene Middle SchoolGrades: 5-8Distance: 8.2 mi
- 5/10Eastern Greene High SchoolGrades: 9-12Distance: 7.3 mi
Schools provided by the listing agent
- Elementary: Eastern Greene
- Middle: Eastern Greene
- High: Eastern Greene
- District: Eastern Greene Schools
Source: IRMLS. This data may not be complete. We recommend contacting the local school district to confirm school assignments for this home.
- $288,5003 bd2 ba2.5k sqft6578 S Wine St, Owensburg, IN 47453Off Market

- $124,9003 bd1 ba1k sqft6604 S Wine St, Owensburg, IN 47453Off Market
- $199,5002 bd1 ba1.2k sqft6603 S High St, Owensburg, IN 47453Off Market
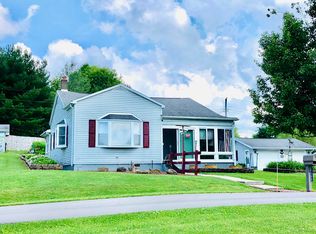
- $194,100-- bd2 ba1.6k sqft6629 S Wine St, Owensburg, IN 47453Off Market
- $1,800-- bd-- ba-- sqft2793 S Old State Road 37 N, Springville, IN 47462Off Market
- $6,500-- bd-- ba-- sqft6640 S Wine St, Owensburg, IN 47453Off Market
- $139,6003 bd2 ba1.1k sqft6659 S High St, Owensburg, IN 47453Off Market
- $3,100-- bd-- ba-- sqft6659 S High St, Owensburg, IN 47453Off Market
Similar homes
- $225,0002 bd1 ba960 sqft11696 E Short Rd, Springville, IN 47462Active
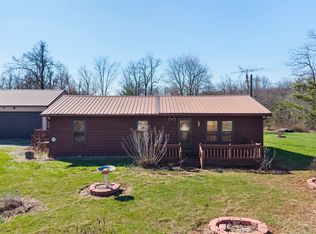 MLS ID #22088670, Stacey Swartz, The Stewart Home Group. MIBOR as distributed by MLS GRID
 - $159,9002 bd1 ba891 sqft1260 N Lawrence Hollow Dr, Bloomfield, IN 47424For Sale
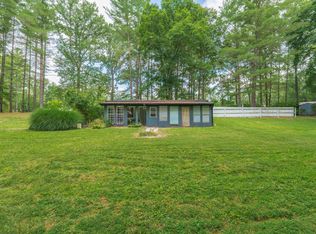 MLS ID #202630003, Pilar Taylor, The Indiana Team LLC. IRMLS
 - $185,0002 bd1 ba1.1k sqft4026 Us Highway 50 W, Mitchell, IN 47446For Sale
 MLS ID #202632410, Christina Root, Hawkins & Root Real Estate. IRMLS
 - $204,9003 bd1 ba1k sqft116 Middle Ave, Bedford, IN 47421For Sale
 MLS ID #202630164, Josh Lewis, RE/MAX Acclaimed Properties. IRMLS
 - $147,5002 bd1 ba768 sqft10649 E State Road 54, Bloomfield, IN 47424For SaleMLS ID #202631576, Brian Thompson, FC Tucker/Bloomington REALTORS. IRMLS
- $--2 bd1 ba980 sqft2835 E Ramp Creek Rd, Bloomington, IN 47401AuctionAuction.com 2
- $230,0003 bd1 ba1.1k sqft7575 S Harmony Rd, Bloomington, IN 47403For SaleMLS ID #202609692, Micah Heath, Keller Williams - Indy Metro South LLC. IRMLS
- $185,9002 bd1 ba1.1k sqft17 P St, Bedford, IN 47421For SaleMLS ID #202632780, Karen A Goodwine, Williams Carpenter Realtors. IRMLS
- $215,0003 bd1 ba952 sqft3113 Washington Ave, Bedford, IN 47421For SaleMLS ID #202623661, Karen A Goodwine, Williams Carpenter Realtors. IRMLS
- $179,9002 bd1 ba896 sqft3806 Washington Ave, Bedford, IN 47421For SaleMLS ID #202632395, MANDY J WARD, Hawkins & Root Real Estate. IRMLS
- $184,9002 bd1 ba1.2k sqft337 S St, Bedford, IN 47421For SaleMLS ID #202631983, Mae St Clair, Keach & Grove Real Estate, LLC. IRMLS
- $179,9003 bd1 ba864 sqft3313 Coveyville Rd, Bedford, IN 47421For SaleMLS ID #202631763, Jason Branham, Hawkins & Root Real Estate. IRMLS
- $179,9003 bd1 ba986 sqft308 18th St, Bedford, IN 47421For SaleMLS ID #202630163, Molly Shanks, Sycamore Real Estate Group. IRMLS
- $186,0003 bd1 ba840 sqft911 Lafayette Ave, Bedford, IN 47451For SaleMLS ID #202630689, Natasha Rowlett, Williams Carpenter Realtors. IRMLS
- $249,9003 bd1 ba1k sqft4540 S Old State Road 37, Bloomington, IN 47401For SaleMLS ID #202632219, Lorraine Fowler, RE/MAX Acclaimed Properties. IRMLS
- $169,9002 bd1 ba996 sqft1228 9th St, Bedford, IN 47421For SaleMLS ID #202633673, Bobbi J Benish, Benish Real Estate Group. IRMLS
- $197,5003 bd2 ba1k sqft1310 4th St, Bedford, IN 47421For SaleMLS ID #202631668, Josh Lewis, RE/MAX Acclaimed Properties. IRMLS
- $232,0003 bd1 ba1.1k sqft7255 S Burch Rd, Bloomington, IN 47403For SaleMLS ID #202536202, Isaac Redden, Century 21 Scheetz - Bloomington. IRMLS
- $265,0003 bd1 ba1k sqft306 Patton Hill Rd, Bedford, IN 47421For SaleMLS ID #202632727, Cody Coffey, United Country Coffey Realty & Auction. IRMLS
- $189,9003 bd2 ba984 sqft110 Forest Park Dr, Bedford, IN 47421For SaleMLS ID #202617851, Vicki S Cooper, RE/MAX Acclaimed Properties. IRMLS
