UNIQUE PROPERTY WITH ENDLESS POSSIBILITIES! Situated on approximately 1.3 acres with excellent visibility along Highway 50 W, this versatile property offers a rare combination of residential living, abundant garage and storage space, and potential commercial use. The main building features comfortable, modern style living quarters with an open concept kitchen and living area, a spacious bedroom, full bathroom, and an additional finished room with a closet that could serve as an office, den, hobby room, or additional sleeping space. Concrete flooring throughout adds to the modern industrial feel, while heating and central air provide year round comfort, with the exterior central air unit updated in 2023. Attached to the main building is a large pole barn style structure with a gravel floor, offering plenty of additional covered space for storage, equipment, recreational vehicles, hobbies, or future improvements. The property also includes two detached garage and workshop buildings. One is approximately 480 square feet with two overhead doors and a concrete floor, while the second measures approximately 24 x 16 and features a concrete floor, insulation, heat, 220 electric, and an overhead door. Whether you are looking for a unique residence with exceptional garage and workspace, a live and work setup, or an investment with multiple possibilities, this property offers incredible flexibility. Also listed as commercial, the current living quarters could easily be converted into office, showroom, or workshop space, making this property well suited for a variety of potential business uses. A truly unique opportunity with room to live, work, store, and create all in one location!
Active
Price cut: $5.1K (10/4)
$179,900
4026 Us Highway 50 W, Mitchell, IN 47446
2beds
1,196sqft
Single Family Residence
Built in 1977
1.31 Acres Lot
$175,100 Zestimate®
$--/sqft
$-- HOA
What's special
Spacious bedroom
- 69 days
- 306
- 29
Zillow last checked:
Listing updated:
Listed by:
Christina Root Office:812-675-6952,
Hawkins & Root Real Estate
Source: IRMLS,MLS#: 202632410
Facts & features
Interior
Bedrooms & bathrooms
- Bedrooms: 2
- Bathrooms: 1
- Full bathrooms: 1
- Main level bedrooms: 2
Bedroom 1
- Level: Main
Bedroom 2
- Level: Main
Kitchen
- Level: Main
- Area: 130
- Dimensions: 13 x 10
Living room
- Level: Main
- Area: 324
- Dimensions: 18 x 18
Heating
- Electric
Cooling
- Central Air
Appliances
- Included: Microwave, Refrigerator, Electric Range, Electric Water Heater
- Laundry: Main Level
Features
- Ceiling Fan(s)
- Flooring: Concrete
- Has basement: No
- Has fireplace: No
Interior area
- Total structure area: 1,196
- Total interior livable area: 1,196 sqft
- Finished area above ground: 1,196
- Finished area below ground: 0
Video & virtual tour
Property
Parking
- Total spaces: 2
- Parking features: Detached, Garage Utilities, Gravel
- Garage spaces: 2
- Has uncovered spaces: Yes
Features
- Levels: One
- Stories: 1
Lot
- Size: 1.31 Acres
- Features: Level
Details
- Additional structures: Pole/Post Building, Second Garage
- Parcel number: 471234300058.000013
Construction
Type & style
- Home type: SingleFamily
- Property subtype: Single Family Residence
Materials
- Metal Siding
- Foundation: Slab
- Roof: Metal
Condition
- New construction: No
- Year built: 1977
Utilities & green energy
- Electric: Orange Co REMC
- Sewer: Septic Tank
- Water: Public, S Lawrence Water
Community & HOA
Community
- Subdivision: None
Location
- Region: Mitchell
Financial & listing details
- Tax assessed value: $124,700
- Annual tax amount: $1,884
- Date on market: 8/10/2026
Estimated market value
$175,100
$166,000 - $184,000
$1,272/mo
Price history
| Date | Event | Price |
|---|---|---|
| 10/4/2026 | Price change | $179,900-2.8% |
Source:  IRMLS #202632410 Report a problem IRMLS #202632410 Report a problem | ||
| 8/10/2026 | Listed for sale | $185,000+2.8% |
Source: IRMLS #202632410 Report a problem | ||
| 12/4/2025 | Listing removed | $179,900 |
Source: IRMLS #202531235 Report a problem | ||
| 11/8/2025 | Price change | $179,900-5.3% |
Source: IRMLS #202531235 Report a problem | ||
| 8/7/2025 | Listed for sale | $190,000+58.3% |
Source: IRMLS #202531235 Report a problem | ||
| 9/10/2021 | Sold | $120,000-10.4%$100/sqft |
Source: Public Record Report a problem | ||
| 7/20/2021 | Pending sale | $134,000$112/sqft |
Source:  RE/MAX International #202119719 Report a problem RE/MAX International #202119719 Report a problem | ||
| 7/20/2021 | Contingent | $134,000 |
Source: IRMLS #202119719 Report a problem | ||
| 7/7/2021 | Price change | $134,000-4.3% |
Source: IRMLS #202119719 Report a problem | ||
| 5/28/2021 | Listed for sale | $140,000+64.7% |
Source: IRMLS #202119719 Report a problem | ||
| 7/22/2011 | Sold | $85,000-11.5%$71/sqft |
Source: Public Record Report a problem | ||
| 10/24/2008 | Sold | $96,000+57.4%$80/sqft |
Source: Public Record Report a problem | ||
| 2/22/2007 | Sold | $61,000$51/sqft |
Source: Public Record Report a problem | ||
Public tax history
| Year | Property taxes | Tax assessment |
|---|---|---|
| 2025 | $1,858 -8.1% | $124,700 +7.1% |
| 2024 | $2,023 +19.5% | $116,400 +5.8% |
| 2023 | $1,692 +0.8% | $110,000 +2.5% |
| 2022 | $1,678 +0.2% | $107,300 +15.7% |
| 2021 | $1,675 +234.5% | $92,700 +4.5% |
| 2020 | $501 +1.6% | $88,700 +3.6% |
| 2019 | $493 -65.1% | $85,600 +1.2% |
| 2018 | $1,411 +246.9% | $84,600 +8.9% |
| 2017 | $407 | $77,700 |
| 2016 | $407 -16.2% | $77,700 -1% |
| 2014 | $486 -5% | $78,500 -0.9% |
| 2013 | $511 +12.4% | $79,200 |
| 2012 | $455 -13.8% | $79,200 -4.6% |
| 2011 | $528 -0.3% | $83,000 +0.2% |
| 2010 | $529 -1.1% | $82,800 +1.1% |
| 2009 | $535 | $81,900 |
Find assessor info on the county website
Monthly payment
Est. payment
Payment breakdown
Explore the cost of this home by adjusting the details. Changes won't be saved.Climate risks
Neighborhood: 47446
Nearby schools
Schools provided by the listing agent
- Elementary: Burris/Hatfield
- Middle: Mitchell
- High: Mitchell
- District: Mitchell Community Schools
Source: IRMLS. This data may not be complete. We recommend contacting the local school district to confirm school assignments for this home.

Similar homes
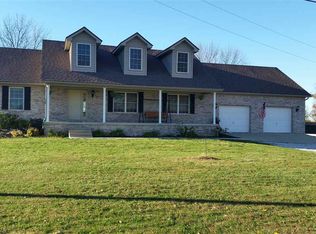
- $179,9002 bd2 ba1.2k sqft1010 W Grissom Ave, Mitchell, IN 47446For Sale
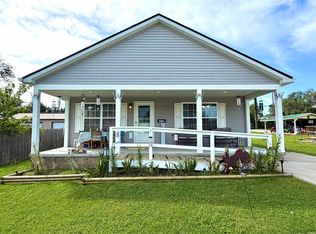 MLS ID #202638052, Amy Seputis-Roll, Hawkins & Root Real Estate. IRMLS
 - $175,0003 bd2 ba1.1k sqft1201 W Warren St, Mitchell, IN 47446For Sale
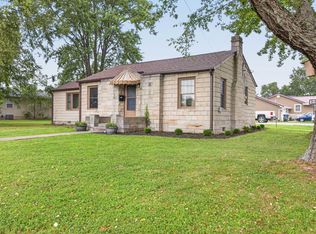 MLS ID #202632178, Natasha Johns, Williams Carpenter Realtors. IRMLS
 - $229,9003 bd2 ba1.2k sqft8106 Us Highway 50 W, Mitchell, IN 47446For Sale
 MLS ID #202628786, Sierra Bell, RE/MAX Acclaimed Properties. IRMLS
 - $190,0003 bd2 ba1.4k sqft158 Teke Burton Dr, Mitchell, IN 47446For Sale
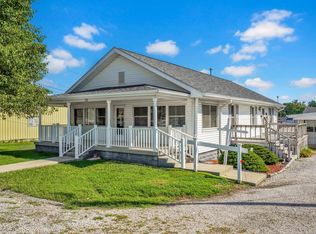 MLS ID #202634575, Brandi Woods, LawCo Living LLC. IRMLS
