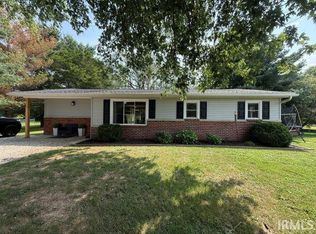
MOTIVATED SELLER - 1.68 ACRES + DETACHED 2-CAR GARAGE + BARN Welcome home to this well-maintained ranch-style 3 bed/2 bath home offering comfortable living, generous storage, and plenty of room to enjoy both indoors and out. Situated on a spacious 1.68 acre lot, the property provides endless possibilities for gardening, adding additional outbuildings, or creating the outdoor space you've always envisioned. Inside, you'll find an inviting floor plan featuring generously sized bedrooms with large walk-in closets, providing abundant storage throughout the home. The oversized laundry room offers additional space for a freezer, shelving, pantry storage, or other household needs. Outside, you'll appreciate the 2-car detached garage, a large storage barn, and a spacious yard surrounded by mature trees, providing plenty of room for vehicles, RV parking, hobbies, tools, and outdoor equipment. Whether you're dreaming of a thriving garden, room for chickens, extra workshop space, or simply enjoying the peaceful setting, this property offers the flexibility and potential to fit your lifestyle. This home qualifies for 100% financing! Possession at closing!
Active
Price cut: $5K (9/1)
$214,900
6122 State Road 60 W, Mitchell, IN 47446
3beds
1,512sqft
Manufactured Home
Built in 2008
1.68 Acres Lot
$212,800 Zestimate®
$--/sqft
$-- HOA
What's special
Large storage barnGenerously sized bedroomsGenerous storageInviting floor planComfortable livingLarge walk-in closetsOversized laundry room
- 82 days
- 346
- 20
Zillow last checked:
Listing updated:
Listed by:
Mirandia Stone mstone@compassrealtyindiana.com,
Compass Realty
Source: IRMLS,MLS#: 202629052
Facts & features
Interior
Bedrooms & bathrooms
- Bedrooms: 3
- Bathrooms: 2
- Full bathrooms: 2
- Main level bedrooms: 3
Bedroom 1
- Level: Main
Bedroom 2
- Level: Main
Dining room
- Level: Main
- Area: 90
- Dimensions: 10 x 9
Kitchen
- Level: Main
- Area: 156
- Dimensions: 13 x 12
Living room
- Level: Main
- Area: 208
- Dimensions: 13 x 16
Heating
- Electric, Forced Air, High Efficiency Furnace
Cooling
- Central Air, Ceiling Fan(s)
Appliances
- Included: Disposal, Dishwasher, Refrigerator, Electric Range, Electric Water Heater
- Laundry: Electric Dryer Hookup, Washer Hookup
Features
- Ceiling Fan(s), Vaulted Ceiling(s), Split Br Floor Plan
- Flooring: Carpet, Vinyl
- Basement: Crawl Space
- Has fireplace: No
Interior area
- Total structure area: 1,512
- Total interior livable area: 1,512 sqft
- Finished area above ground: 1,512
- Finished area below ground: 0
Video & virtual tour
Property
Parking
- Total spaces: 2
- Parking features: Detached, Gravel
- Garage spaces: 2
- Has uncovered spaces: Yes
Features
- Levels: One
- Stories: 1
Lot
- Size: 1.68 Acres
- Features: Level, Few Trees, Rural
Details
- Additional structures: Shed
- Parcel number: 471405400011.000004
Construction
Type & style
- Home type: MobileManufactured
- Architectural style: Ranch
- Property subtype: Manufactured Home
Materials
- Vinyl Siding
- Roof: Dimensional Shingles
Condition
- New construction: No
- Year built: 2008
Utilities & green energy
- Electric: Orange Co REMC
- Sewer: Septic Tank
- Water: Public, S Lawrence Water
Community & HOA
Community
- Subdivision: None
Location
- Region: Mitchell
Financial & listing details
- Tax assessed value: $164,700
- Annual tax amount: $921
- Date on market: 7/20/2026
- Listing terms: Conventional,FHA,USDA Loan,VA Loan
Estimated market value
$212,800
$202,000 - $223,000
Not available
Price history
| Date | Event | Price |
|---|---|---|
| 9/1/2026 | Price change | $214,900-2.3% |
Source:  IRMLS #202629052 Report a problem IRMLS #202629052 Report a problem | ||
| 8/3/2026 | Price change | $219,900-2.2% |
Source: IRMLS #202629052 Report a problem | ||
| 7/20/2026 | Listed for sale | $224,900+11.3% |
Source: IRMLS #202629052 Report a problem | ||
| 5/22/2025 | Sold | $202,000+3.6% |
Source: IRMLS #202509223 Report a problem | ||
| 3/21/2025 | Listed for sale | $195,000 |
Source: IRMLS #202509223 Report a problem | ||
Public tax history
| Year | Property taxes | Tax assessment |
|---|---|---|
| 2025 | $523 +2% | $164,700 +5.6% |
| 2024 | $513 +2% | $156,000 +11% |
| 2023 | $503 +2% | $140,600 +6.5% |
| 2022 | $493 +2% | $132,000 +11.8% |
| 2021 | $483 +2% | $118,100 +4.3% |
| 2020 | $474 -8.7% | $113,200 +3.6% |
| 2019 | $519 +2.4% | $109,300 +0.9% |
| 2018 | $506 -0.1% | $108,300 +2.8% |
| 2017 | $507 | $105,300 -0.7% |
| 2016 | $507 -17.3% | $106,000 -6% |
| 2014 | $613 +0.7% | $112,800 +0.8% |
| 2013 | $609 +2.3% | $111,900 -0.9% |
| 2012 | $595 -17.8% | $112,900 -7.1% |
| 2011 | $724 +0.5% | $121,500 +0.4% |
| 2010 | $721 -2.2% | $121,000 -0.7% |
| 2009 | $737 +1720.8% | $121,800 +6666.7% |
| 2007 | $40 | $1,800 |
Find assessor info on the county website
Monthly payment
Climate risks
Neighborhood: 47446
Nearby schools
Schools provided by the listing agent
- Elementary: Burris/Hatfield
- Middle: Mitchell
- High: Mitchell
- District: Mitchell Community Schools
Source: IRMLS. This data may not be complete. We recommend contacting the local school district to confirm school assignments for this home.

Similar homes
- $229,9003 bd2 ba1.2k sqft8106 Us Highway 50 W, Mitchell, IN 47446For Sale
 MLS ID #202628786, Sierra Bell, RE/MAX Acclaimed Properties. IRMLS
 - $239,7503 bd2 ba1.5k sqft1852 Hancock Ave, Mitchell, IN 47446For Sale
 MLS ID #202624975, Matthew E Corey, Williams Carpenter Realtors. IRMLS
 - $249,9003 bd2 ba1.3k sqft1627 S Meridian Rd, Mitchell, IN 47446For Sale
 MLS ID #202632958, Kelli Lucas, LUCAS Indiana Realty and Home Services. IRMLS
 - $234,9003 bd2 ba1.5k sqft716 W Oak St, Mitchell, IN 47446For Sale
 MLS ID #202626621, Kelli Lucas, LUCAS Indiana Realty and Home Services. IRMLS
