Beautiful LOG HOME on 2 secluded acres. 3 Bedroom (2 above grade, one in basement), 3 Full baths (2 above grade, 1 in basement), full finished basement and a 4 car det garage. Anyone looking for an almost all wood inside and out TREE HOME, then this is the HOME for you. Main level is open floor plan. Several updates have taking place. Large front and back deck to enjoy the quiet country living.
Active
$310,000
341 Old Highway 60 W, Mitchell, IN 47446
3beds
2,032sqft
Single Family Residence
Built in 1999
2 Acres Lot
$304,900 Zestimate®
$--/sqft
$-- HOA
What's special
Full finished basementLog home
- 10 days
- 655
- 48
Likely to sell faster than
Zillow last checked:
Listing updated:
Listed by:
Kelli Lucas dogwoodrealtyinc1@gmail.com,
LUCAS Indiana Realty and Home Services
Source: IRMLS,MLS#: 202638170
Facts & features
Interior
Bedrooms & bathrooms
- Bedrooms: 3
- Bathrooms: 3
- Full bathrooms: 3
- Main level bedrooms: 1
Bedroom 1
- Level: Main
Bedroom 2
- Level: Upper
Family room
- Level: Basement
- Area: 204
- Dimensions: 17 x 12
Kitchen
- Level: Main
- Area: 264
- Dimensions: 24 x 11
Living room
- Level: Main
- Area: 204
- Dimensions: 17 x 12
Heating
- Propane, Forced Air, Propane Tank Rented
Cooling
- Central Air
Appliances
- Included: Dishwasher, Refrigerator, Electric Range, Electric Water Heater
- Laundry: Electric Dryer Hookup
Features
- Cathedral Ceiling(s), Ceiling Fan(s), Beamed Ceilings, Vaulted Ceiling(s), Walk-In Closet(s), Laminate Counters, Kitchen Island, Natural Woodwork, Open Floorplan, Tub/Shower Combination, Custom Cabinetry
- Flooring: Hardwood, Carpet, Laminate, Vinyl, Ceramic Tile
- Doors: Six Panel Doors
- Basement: Full,Finished,Concrete
- Has fireplace: No
Interior area
- Total structure area: 2,032
- Total interior livable area: 2,032 sqft
- Finished area above ground: 1,216
- Finished area below ground: 816
Video & virtual tour
Property
Parking
- Total spaces: 4
- Parking features: Detached, RV Access/Parking, Gravel
- Garage spaces: 4
- Has uncovered spaces: Yes
Features
- Levels: One and One Half
- Stories: 1.5
- Patio & porch: Deck Covered, Porch Covered
- Has spa: Yes
- Spa features: Jet/Garden Tub
Lot
- Size: 2 Acres
- Features: Irregular Lot, Few Trees, Rural
Details
- Parcel number: 471404104062.011004
Construction
Type & style
- Home type: SingleFamily
- Architectural style: Log
- Property subtype: Single Family Residence
Materials
- Stone, Wood Siding, Log
- Roof: Metal
Condition
- New construction: No
- Year built: 1999
Utilities & green energy
- Electric: Orange Co REMC
- Gas: White River Co-op
- Sewer: Septic Tank
- Water: Public, S Lawrence Water
- Utilities for property: Cable Connected
Community & HOA
Community
- Security: Smoke Detector(s)
- Subdivision: None
Location
- Region: Mitchell
Financial & listing details
- Tax assessed value: $2,300
- Annual tax amount: $1,169
- Date on market: 9/15/2026
- Listing terms: Cash,Conventional,FHA,USDA Loan,VA Loan
Estimated market value
$304,900
$290,000 - $320,000
$2,041/mo
Price history
| Date | Event | Price |
|---|---|---|
| 9/15/2026 | Price change | $310,000+14.9% |
Source:  IRMLS #202638170 Report a problem IRMLS #202638170 Report a problem | ||
| 10/21/2022 | Pending sale | $269,900 |
Source: IRMLS #202229539 Report a problem | ||
| 9/13/2022 | Contingent | $269,900 |
Source: IRMLS #202229539 Report a problem | ||
| 7/31/2022 | Listed for sale | $269,900 |
Source: IRMLS #202229539 Report a problem | ||
Public tax history
| Year | Property taxes | Tax assessment |
|---|---|---|
| 2025 | $35 -13.5% | $2,300 +4.5% |
| 2024 | $41 -69.8% | $2,200 |
| 2023 | $134 -1.1% | $2,200 -74.1% |
| 2022 | $136 +0.6% | $8,500 +13.3% |
| 2021 | $135 +3.7% | $7,500 +4.2% |
| 2020 | $130 +0.2% | $7,200 +2.9% |
| 2019 | $130 +4.3% | $7,000 +1.4% |
| 2018 | $124 +3.1% | $6,900 +1.5% |
| 2017 | $121 | $6,800 +1.5% |
| 2016 | $121 +0.9% | $6,700 +3.1% |
| 2014 | $120 -4.6% | $6,500 |
| 2013 | $125 +5.6% | $6,500 |
| 2012 | $119 +7.7% | $6,500 +12.1% |
| 2011 | $110 +3% | $5,800 +3.6% |
| 2010 | $107 -2.8% | $5,600 +1.8% |
| 2009 | $110 | $5,500 |
Find assessor info on the county website
Monthly payment
Est. payment
Payment breakdown
Explore the cost of this home by adjusting the details. Changes won't be saved.Climate risks
Neighborhood: 47446
Nearby schools
Schools provided by the listing agent
- Elementary: Burris/Hatfield
- Middle: Mitchell
- High: Mitchell
- District: Mitchell Community Schools
Source: IRMLS. This data may not be complete. We recommend contacting the local school district to confirm school assignments for this home.
Similar homes
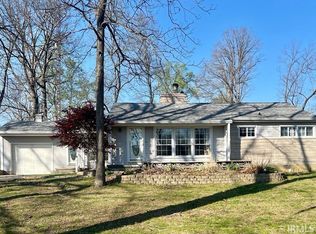
- $344,9005 bd2 ba2.2k sqft8 Spice Valley Ct, Mitchell, IN 47446For Sale
 MLS ID #202635543, Amanda Childers, Hawkins & Root Real Estate. IRMLS
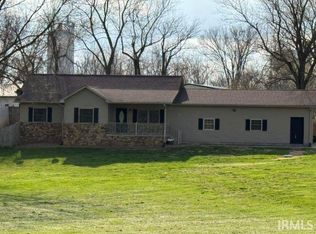
 - $349,9003 bd2 ba1.5k sqft7327 State Road 60, Mitchell, IN 47446For Sale
 MLS ID #202540671, Bobbi Powell, RE/MAX Acclaimed Properties. IRMLS
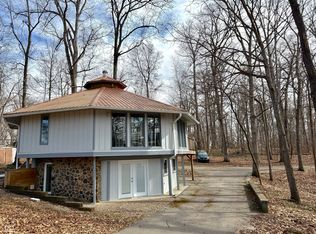
 - $285,0003 bd2 ba1k sqft770 Mill Creek Rd, Mitchell, IN 47446For Sale
 MLS ID #202610705, Kelli Lucas, LUCAS Indiana Realty and Home Services. IRMLS
 - $274,9003 bd2 ba2.1k sqft50 Woodlawn Vlg, Mitchell, IN 47446Active
 MLS ID #22099526, Fabiola Delgado Irizarry, Highgarden Real Estate. MIBOR as distributed by MLS GRID
