WELCOME HOME TO THIS 3 BEDROOM, 2 BEDROOM RANCH ON OVER 1.62 PARTIALLY WOODED ACRES IN A GREAT LOCATION. THIS LOVELY HOME INCLUDES A PARTIAL BASEMENT, 2 CAR DETACHED GARAGE, BONUS FAMILY ROOM, ASPHALT DRIVEWAY AND SO MUCH MORE. COVERED FRONT PORCH AND REAR DECK AREAS ARE JUST A FEW DETAILS THAT HELP TO MAKE THIS HOME SPECIAL. KITCHEN APPLIANCES AND A 1 YEAR HSA HOME WARRANTY ARE INCLUDED.
Active
Price cut: $10K (9/15)
$239,750
1852 Hancock Ave, Mitchell, IN 47446
3beds
1,506sqft
Single Family Residence
Built in 1969
1.62 Acres Lot
$235,800 Zestimate®
$--/sqft
$-- HOA
What's special
Partial basementCovered front porchAsphalt drivewayBonus family roomRear deck areas
- 108 days
- 139
- 10
Zillow last checked:
Listing updated:
Listed by:
Matthew E Corey Cell:812-583-2274,
Williams Carpenter Realtors
Source: IRMLS,MLS#: 202624975
Facts & features
Interior
Bedrooms & bathrooms
- Bedrooms: 3
- Bathrooms: 2
- Full bathrooms: 1
- 1/2 bathrooms: 1
- Main level bedrooms: 3
Bedroom 1
- Level: Main
Bedroom 2
- Level: Main
Dining room
- Level: Main
- Area: 120
- Dimensions: 12 x 10
Family room
- Level: Main
- Area: 280
- Dimensions: 20 x 14
Kitchen
- Level: Main
- Area: 108
- Dimensions: 12 x 9
Living room
- Level: Main
- Area: 220
- Dimensions: 20 x 11
Heating
- Natural Gas, Forced Air
Cooling
- Central Air
Appliances
- Included: Range/Oven Hook Up Elec, Refrigerator, Washer, Dryer-Electric, Freezer, Exhaust Fan, Electric Oven, Electric Range
- Laundry: Electric Dryer Hookup, Washer Hookup
Features
- Ceiling Fan(s), Laminate Counters, Tub/Shower Combination, Main Level Bedroom Suite, Great Room
- Flooring: Carpet, Laminate
- Windows: Window Treatments
- Basement: Partial,Block,Concrete
- Has fireplace: No
Interior area
- Total structure area: 2,636
- Total interior livable area: 1,506 sqft
- Finished area above ground: 1,506
- Finished area below ground: 0
Video & virtual tour
Property
Parking
- Total spaces: 2
- Parking features: Detached, Garage Door Opener, RV Access/Parking, Garage Utilities, Asphalt
- Garage spaces: 2
- Has uncovered spaces: Yes
Features
- Levels: One
- Stories: 1
- Patio & porch: Deck Covered, Deck
Lot
- Size: 1.62 Acres
- Features: Irregular Lot, Level, 0-2.9999, City/Town/Suburb
Details
- Parcel number: 471135310002.000005
Construction
Type & style
- Home type: SingleFamily
- Architectural style: Ranch
- Property subtype: Single Family Residence
Materials
- Shingle Siding, Vinyl Siding
- Roof: Shingle
Condition
- New construction: No
- Year built: 1969
Details
- Warranty included: Yes
Utilities & green energy
- Electric: Duke Energy Indiana
- Gas: CenterPoint Energy
- Sewer: Public Sewer
- Water: Public, Mitchell Water
Community & HOA
Community
- Security: Smoke Detector(s)
- Subdivision: None
Location
- Region: Mitchell
Financial & listing details
- Tax assessed value: $163,900
- Annual tax amount: $696
- Date on market: 6/24/2026
- Listing terms: Cash,Conventional,Other
Estimated market value
$235,800
$224,000 - $248,000
$1,444/mo
Price history
| Date | Event | Price |
|---|---|---|
| 9/15/2026 | Price change | $239,750-4% |
Source:  IRMLS #202624975 Report a problem IRMLS #202624975 Report a problem | ||
| 6/24/2026 | Listed for sale | $249,750 |
Source: IRMLS #202624975 Report a problem | ||
Public tax history
| Year | Property taxes | Tax assessment |
|---|---|---|
| 2025 | $524 +2% | $163,900 +8% |
| 2024 | $514 +2% | $151,800 +6.2% |
| 2023 | $504 +2% | $142,900 +10.9% |
| 2022 | $494 +2% | $128,900 +13.7% |
| 2021 | $484 +2% | $113,400 +5% |
| 2020 | $475 -20.1% | $108,000 -0.6% |
| 2019 | $594 +2.1% | $108,700 +1.9% |
| 2018 | $582 +1.6% | $106,700 +1.4% |
| 2017 | $573 | $105,200 +0.8% |
| 2016 | $573 +1.6% | $104,400 -2.5% |
| 2014 | $565 +3.1% | $107,100 +0.8% |
| 2013 | $548 +1.5% | $106,300 -0.7% |
| 2012 | $539 +10.2% | $107,100 +6.8% |
| 2011 | $489 +4.9% | $100,300 +9.1% |
| 2010 | $466 +1.7% | $91,900 +1.1% |
| 2009 | $459 -41.2% | $90,900 +1.1% |
| 2007 | $780 | $89,900 |
Find assessor info on the county website
Monthly payment
Est. payment
Payment breakdown
Explore the cost of this home by adjusting the details. Changes won't be saved.Climate risks
Neighborhood: 47446
Nearby schools
Schools provided by the listing agent
- Elementary: Burris/Hatfield
- Middle: Mitchell
- High: Mitchell
- District: Mitchell Community Schools
Source: IRMLS. This data may not be complete. We recommend contacting the local school district to confirm school assignments for this home.
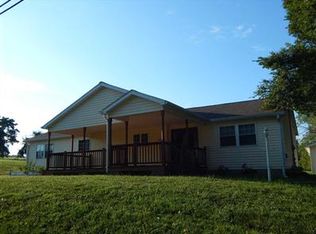
Similar homes
- $234,9003 bd2 ba1.5k sqft716 W Oak St, Mitchell, IN 47446For Sale
 MLS ID #202626621, Kelli Lucas, LUCAS Indiana Realty and Home Services. IRMLS
 - $249,9003 bd2 ba1.3k sqft1627 S Meridian Rd, Mitchell, IN 47446For Sale
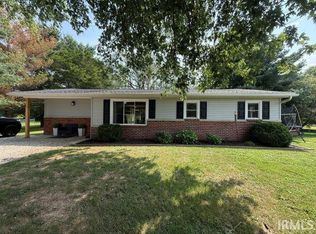 MLS ID #202632958, Kelli Lucas, LUCAS Indiana Realty and Home Services. IRMLS
 - $229,9003 bd2 ba1.2k sqft8106 Us Highway 50 W, Mitchell, IN 47446For Sale
 MLS ID #202628786, Sierra Bell, RE/MAX Acclaimed Properties. IRMLS
 - $274,9003 bd2 ba2.1k sqft50 Woodlawn Vlg, Mitchell, IN 47446Active
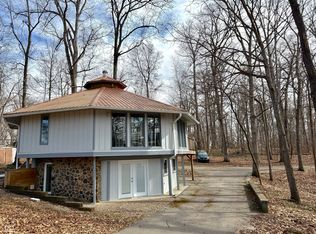 MLS ID #22099526, Fabiola Delgado Irizarry, Highgarden Real Estate. MIBOR as distributed by MLS GRID
