Step inside this inviting 2–3 bedroom ranch on a spacious corner lot, where natural light, original woodwork, and flexible living spaces create a warm and functional feel from the moment you enter. The welcoming sunroom opens into a bright living room, offering an easy place to relax, gather, or enjoy a quiet start to the day. The eat-in kitchen features ample cabinet space and convenient access to the main-level laundry room, keeping everyday living simple and efficient. Two bedrooms connect near the full bathroom with stand-up shower, while an additional versatile room offers options for a third bedroom, home office, hobby space, or guest area. A mudroom/office area off the kitchen adds even more functionality and leads to the spacious side yard, ideal for outdoor seating, gardening, or entertaining. Outside, you’ll find a one-car garage with attached carport plus off-street parking for added convenience. USDA financing may be available for qualified buyers. Schedule your showing and explore the potential this charming ranch has to offer.
Active
$180,000
449 N 7th St, Mitchell, IN 47446
3beds
1,198sqft
Single Family Residence
Built in 1940
7,623 Square Feet Lot
$179,100 Zestimate®
$--/sqft
$-- HOA
What's special
Original woodworkWelcoming sunroomNatural lightAdditional versatile roomFlexible living spacesEat-in kitchenSpacious side yard
- 20 days
- 293
- 22
Zillow last checked:
Listing updated:
Listed by:
Austin Ranard cell:812-369-7913,
Century 21 Scheetz - Bloomington
Source: IRMLS,MLS#: 202637635
Facts & features
Interior
Bedrooms & bathrooms
- Bedrooms: 3
- Bathrooms: 1
- Full bathrooms: 1
- Main level bedrooms: 3
Bedroom 1
- Level: Main
Bedroom 2
- Level: Main
Kitchen
- Level: Main
- Area: 196
- Dimensions: 14 x 14
Living room
- Level: Main
- Area: 196
- Dimensions: 14 x 14
Heating
- Baseboard
Cooling
- Wall Unit(s)
Features
- Basement: Crawl Space
- Has fireplace: No
Interior area
- Total structure area: 1,198
- Total interior livable area: 1,198 sqft
- Finished area above ground: 1,198
- Finished area below ground: 0
Video & virtual tour
Property
Parking
- Total spaces: 1
- Parking features: Detached
- Garage spaces: 1
Features
- Levels: One
- Stories: 1
Lot
- Size: 7,623 Square Feet
- Dimensions: 132x67
- Features: Corner Lot
Details
- Parcel number: 471136320036.000005
Construction
Type & style
- Home type: SingleFamily
- Property subtype: Single Family Residence
Materials
- Vinyl Siding
Condition
- New construction: No
- Year built: 1940
Utilities & green energy
- Sewer: Public Sewer
- Water: Public
Community & HOA
Community
- Subdivision: None
Location
- Region: Mitchell
Financial & listing details
- Tax assessed value: $107,800
- Annual tax amount: $991
- Date on market: 9/11/2026
Estimated market value
$179,100
$170,000 - $188,000
$1,370/mo
Price history
| Date | Event | Price |
|---|---|---|
| 9/11/2026 | Listed for sale | $180,000+20% |
Source:  IRMLS #202637635 Report a problem IRMLS #202637635 Report a problem | ||
| 5/21/2024 | Sold | $150,000+3.4% |
Source: IRMLS #202412645 Report a problem | ||
| 4/16/2024 | Listed for sale | $145,000 |
Source: IRMLS #202412645 Report a problem | ||
Public tax history
| Year | Property taxes | Tax assessment |
|---|---|---|
| 2025 | $584 -5.4% | $107,800 +38.4% |
| 2024 | $617 +19.5% | $77,900 +6.3% |
| 2023 | $517 +3.4% | $73,300 +7% |
| 2022 | $499 +4% | $68,500 +16.7% |
| 2021 | $480 +4.5% | $58,700 +5.4% |
| 2020 | $460 +1.6% | $55,700 +5.1% |
| 2019 | $452 +3.4% | $53,000 +1% |
| 2018 | $437 +3.9% | $52,500 +1.4% |
| 2017 | $421 | $51,800 +0.8% |
| 2016 | $421 +1.2% | $51,400 +1.4% |
| 2014 | $416 -1% | $50,700 +0.8% |
| 2013 | $420 +34.7% | $50,300 -1% |
| 2012 | $312 -4% | $50,800 -2.5% |
| 2011 | $325 +9.8% | $52,100 +7.6% |
| 2010 | $296 +3% | $48,400 +0.4% |
| 2009 | $287 -14% | $48,200 +2.3% |
| 2007 | $334 | $47,100 +1.9% |
| 2006 | -- | $46,200 +13.8% |
| 2005 | -- | $40,600 |
Find assessor info on the county website
Monthly payment
Est. payment
Payment breakdown
Explore the cost of this home by adjusting the details. Changes won't be saved.Climate risks
Neighborhood: 47446
Nearby schools
Schools provided by the listing agent
- Elementary: Burris/Hatfield
- Middle: Mitchell
- High: Mitchell
- District: Mitchell Community Schools
Source: IRMLS. This data may not be complete. We recommend contacting the local school district to confirm school assignments for this home.
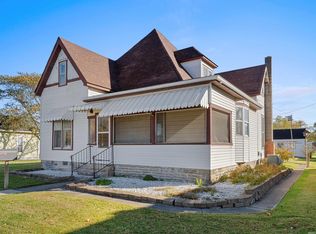
Similar homes
- $175,0003 bd2 ba1.1k sqft1201 W Warren St, Mitchell, IN 47446For Sale
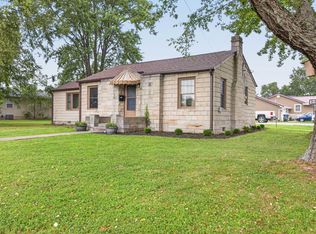 MLS ID #202632178, Natasha Johns, Williams Carpenter Realtors. IRMLS
 - $179,9003 bd1 ba1.1k sqft601 S 9th St, Mitchell, IN 47446For Sale
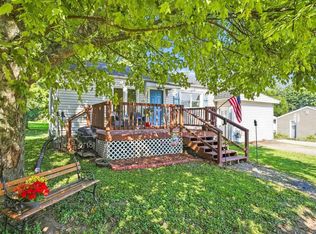 MLS ID #202634894, Pamela D Ray, Keach & Grove Real Estate, LLC. IRMLS
 - $179,9003 bd2 ba1.5k sqft914 Orchard Street, Mitchell, IN 47446For Sale
 MLS ID #2026011616, Mike Ashby, A White House Realty. SIRA
 - $139,9003 bd1 ba1.1k sqft623 W Grissom Ave, Mitchell, IN 47446For Sale
 MLS ID #12004375, Leveda Perez, Leveda Perez. My State MLS
