CHARMING. INVITING. COMFORTABLE. This beautifully maintained THREE bedroom, TWO bathroom home is situated on a corner lot and offers a functional floor plan, attractive landscaping, and welcoming indoor and outdoor living spaces. Enter through the covered front porch and into the eat-in kitchen, where you'll also find the laundry area for added convenience. The home comes complete with kitchen appliances, making it move-in ready from day one. Straight ahead, you'll be welcomed into a spacious living room featuring beautiful hardwood flooring, a fireplace, and abundant natural light, creating the perfect space for relaxing or entertaining family and friends. Just beyond the living room, you'll find two bedrooms and a full guest bathroom, while the primary suite is located just a few steps away, offering added privacy and a comfortable retreat. Outside, the beautifully landscaped yard enhances the home's curb appeal, while the 10' x 12' utility shed provides excellent storage for lawn equipment, tools, and seasonal items. Some of the recent updates included are a four-month old washer/dryer, windows installed 4 years ago, freshly painted walls, new tiles and toilet in the guest bath, 12' x 10' storage shed, all new light fixtures, refrigerator, and oven. Utilities are provided by Duke, Centerpoint, Mitchell Water, and Frontier Communications. With its inviting layout, beautiful hardwood floors, landscaped corner lot, and thoughtful features throughout, this home offers the perfect combination of comfort, convenience, and everyday living.
Active
Price cut: $15K (8/7)
$185,000
1201 W Warren St, Mitchell, IN 47446
3beds
1,102sqft
Single Family Residence
Built in 1946
0.28 Acres Lot
$180,500 Zestimate®
$--/sqft
$-- HOA
What's special
Attractive landscapingLandscaped corner lotCovered front porchThree bedroomAbundant natural lightCorner lotEat-in kitchen
- 51 days
- 181
- 21
Zillow last checked:
Listing updated:
Listed by:
Natasha Johns 812-345-2795,
Williams Carpenter Realtors
Source: IRMLS,MLS#: 202632178
Facts & features
Interior
Bedrooms & bathrooms
- Bedrooms: 3
- Bathrooms: 2
- Full bathrooms: 2
- Main level bedrooms: 3
Bedroom 1
- Level: Main
Bedroom 2
- Level: Main
Kitchen
- Level: Main
- Area: 90
- Dimensions: 10 x 9
Living room
- Level: Main
- Area: 198
- Dimensions: 18 x 11
Heating
- Natural Gas, Forced Air
Cooling
- Central Air
Appliances
- Included: Dishwasher, Refrigerator, Electric Cooktop, Electric Oven, Gas Water Heater
- Laundry: Main Level
Features
- Laminate Counters, Eat-in Kitchen, Stand Up Shower, Tub/Shower Combination, Main Level Bedroom Suite
- Flooring: Hardwood, Laminate
- Basement: Crawl Space
- Number of fireplaces: 1
- Fireplace features: Living Room
Interior area
- Total structure area: 1,102
- Total interior livable area: 1,102 sqft
- Finished area above ground: 1,102
- Finished area below ground: 0
Video & virtual tour
Property
Features
- Levels: One
- Stories: 1
- Patio & porch: Porch Covered
Lot
- Size: 0.28 Acres
- Dimensions: 100 x 122
- Features: Corner Lot, Irregular Lot, City/Town/Suburb, Landscaped
Details
- Additional structures: Shed
- Parcel number: 471135440026.000005
Construction
Type & style
- Home type: SingleFamily
- Property subtype: Single Family Residence
Materials
- Stone
- Roof: Shingle
Condition
- New construction: No
- Year built: 1946
Utilities & green energy
- Electric: Duke Energy Indiana
- Gas: CenterPoint Energy
- Sewer: Public Sewer
- Water: Public, Mitchell Water
- Utilities for property: Cable Available
Community & HOA
Community
- Security: Smoke Detector(s)
- Subdivision: None
Location
- Region: Mitchell
Financial & listing details
- Tax assessed value: $106,600
- Annual tax amount: $996
- Date on market: 8/7/2026
- Listing terms: Conventional,FHA,USDA Loan,VA Loan
Estimated market value
$180,500
$171,000 - $190,000
$1,515/mo
Price history
| Date | Event | Price |
|---|---|---|
| 8/7/2026 | Price change | $185,000-7.5% |
Source:  IRMLS #202632178 Report a problem IRMLS #202632178 Report a problem | ||
| 7/19/2026 | Listed for sale | $200,000+142.4%$181/sqft |
Source: Owner Report a problem | ||
| 6/7/2013 | Sold | $82,500-8.2%$75/sqft |
Source: Agent Provided Report a problem | ||
| 8/30/2012 | Listed for sale | $89,900+221.1%$82/sqft |
Source: Listhub #12-17748 Report a problem | ||
| 11/29/2011 | Sold | $28,000$25/sqft |
Source: Public Record Report a problem | ||
Public tax history
| Year | Property taxes | Tax assessment |
|---|---|---|
| 2025 | $1,115 +6.2% | $106,600 -0.3% |
| 2024 | $1,050 +31.7% | $106,900 +6.3% |
| 2023 | $797 +11.9% | $100,600 +9.5% |
| 2022 | $712 +13.2% | $91,900 +10.6% |
| 2021 | $629 +13.8% | $83,100 +5.5% |
| 2020 | $553 +10.3% | $78,800 +4.9% |
| 2019 | $501 +3.6% | $75,100 +7.7% |
| 2018 | $484 +4.2% | $69,700 +1.3% |
| 2017 | $464 | $68,800 +0.9% |
| 2016 | $464 -5.8% | $68,200 +2.1% |
| 2014 | $492 +162.4% | $66,800 +96.5% |
| 2013 | $188 -71.7% | $34,000 +2.4% |
| 2012 | $664 -10.5% | $33,200 -10.5% |
| 2011 | $742 -28.4% | $37,100 -28.4% |
| 2010 | $1,036 +3573.8% | $51,800 +0.4% |
| 2009 | $28 -98.2% | $51,600 +2% |
| 2007 | $1,539 | $50,600 +1.6% |
| 2006 | -- | $49,800 +13.4% |
| 2005 | -- | $43,900 |
Find assessor info on the county website
Monthly payment
Est. payment
Payment breakdown
Explore the cost of this home by adjusting the details. Changes won't be saved.Climate risks
Neighborhood: 47446
Nearby schools
Schools provided by the listing agent
- Elementary: Burris/Hatfield
- Middle: Mitchell
- High: Mitchell
- District: Mitchell Community Schools
Source: IRMLS. This data may not be complete. We recommend contacting the local school district to confirm school assignments for this home.
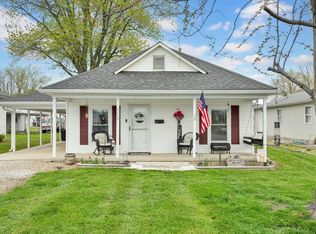
Similar homes
- $180,0003 bd1 ba1.1k sqft449 N 7th St, Mitchell, IN 47446For Sale
 MLS ID #202637635, Austin Ranard, Century 21 Scheetz - Bloomington. IRMLS
 - $179,9003 bd1 ba1.1k sqft601 S 9th St, Mitchell, IN 47446For Sale
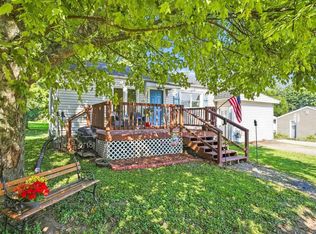 MLS ID #202634894, Pamela D Ray, Keach & Grove Real Estate, LLC. IRMLS
 - $189,9002 bd2 ba1.2k sqft1010 W Grissom Ave, Mitchell, IN 47446For Sale
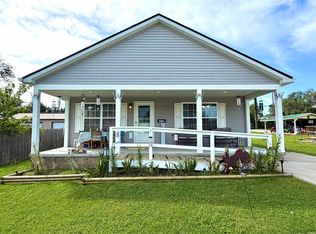 MLS ID #202638052, Amy Seputis-Roll, Hawkins & Root Real Estate. IRMLS
 - $179,9003 bd2 ba1.5k sqft914 Orchard Street, Mitchell, IN 47446For Sale
 MLS ID #2026011616, Mike Ashby, A White House Realty. SIRA
