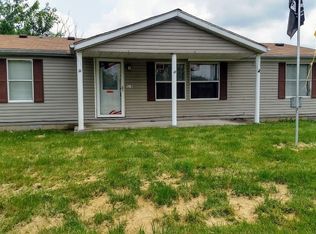
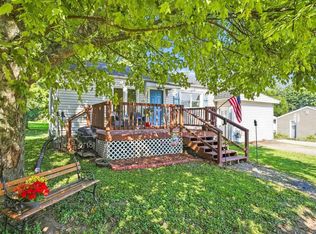
An appealing price point, manageable upkeep, and useful outdoor space make 55 Diana St a smart new option in Mitchell. Offering three bedrooms, two bathrooms, and 1,104 square feet, this manufactured home fits first-time buyers, downsizers, or investors considering a possible rental property. Everyday living feels comfortable thanks to a spacious open floorplan that keeps the kitchen and living area connected. The large kitchen features newer cabinets and countertops, providing an updated workspace with plenty of room for meal preparation and storage. Vinyl plank flooring runs through the kitchen and living room, making routine cleaning simpler and supporting an easy-care lifestyle. Privacy is thoughtfully built into the split-bedroom arrangement. The large owner’s suite occupies its own side of the home with a private bathroom, while two secondary bedrooms and another full bath sit separately. This flexible setup works well for children, guests, a home office, or shared living. Outdoors, the lot offers a great backyard without creating an overwhelming maintenance burden. The included playset adds immediate fun and value, while the remaining yard leaves room for pets, gardening, cookouts, or quiet afternoons outside. Both the interior and exterior are designed with straightforward upkeep in mind. Convenient access to State Road 37 helps simplify commuting and regional travel. Mitchell High School and Mitchell City Park are also nearby, placing education and recreation within easy reach. For buyers seeking value, functionality, and a comfortable amount of space, this property deserves a closer look.
Active
$169,900
55 Diana St, Mitchell, IN 47446
3beds
1,104sqft
Manufactured Home, Mobile Home
Built in 1998
9,583 Square Feet Lot
$-- Zestimate®
$--/sqft
$-- HOA
What's special
Split-bedroom arrangement
- 42 days
- 164
- 27
Zillow last checked:
Listing updated:
Listed by:
AJ Bowlen Cell:812-345-3712,
RE/MAX Acclaimed Properties
Source: IRMLS,MLS#: 202636790
Facts & features
Interior
Bedrooms & bathrooms
- Bedrooms: 3
- Bathrooms: 2
- Full bathrooms: 2
- Main level bedrooms: 3
Bedroom 1
- Level: Main
Bedroom 2
- Level: Main
Dining room
- Level: Main
- Area: 121
- Dimensions: 11 x 11
Kitchen
- Level: Main
- Area: 187
- Dimensions: 17 x 11
Living room
- Level: Main
- Area: 165
- Dimensions: 15 x 11
Heating
- Electric, Conventional, Forced Air
Cooling
- Central Air
Appliances
- Included: Dishwasher, Microwave, Refrigerator, Washer, Dryer-Electric, Electric Range, Electric Water Heater
- Laundry: Main Level
Features
- Ceiling Fan(s), Laminate Counters, Split Br Floor Plan, Tub/Shower Combination, Main Level Bedroom Suite
- Flooring: Carpet, Laminate
- Windows: Window Treatments
- Basement: Crawl Space
- Has fireplace: No
- Fireplace features: None
Interior area
- Total structure area: 1,104
- Total interior livable area: 1,104 sqft
- Finished area above ground: 1,104
- Finished area below ground: 0
Video & virtual tour
Property
Parking
- Parking features: Gravel
- Has uncovered spaces: Yes
Lot
- Size: 9,583 Square Feet
- Features: 0-2.9999
Details
- Parcel number: 471125304033.000005
Construction
Type & style
- Home type: MobileManufactured
- Architectural style: Ranch
- Property subtype: Manufactured Home, Mobile Home
Materials
- Vinyl Siding
- Roof: Metal
Condition
- New construction: No
- Year built: 1998
Utilities & green energy
- Sewer: City
- Water: City
Community & HOA
Community
- Features: None
- Subdivision: None
Location
- Region: Mitchell
Financial & listing details
- Tax assessed value: $121,400
- Annual tax amount: $1,152
- Date on market: 9/5/2026
- Listing terms: Cash,Conventional,FHA,USDA Loan,VA Loan
- Body type: Double Wide
Estimated market value
Not available
Estimated sales range
Not available
Not available
Price history
| Date | Event | Price |
|---|---|---|
| 9/5/2026 | Listed for sale | $169,900+6.2% |
Source:  IRMLS #202636790 Report a problem IRMLS #202636790 Report a problem | ||
| 11/26/2024 | Sold | $160,000-3%$145/sqft |
Source:  MIBOR as distributed by MLS GRID #22005926 Report a problem MIBOR as distributed by MLS GRID #22005926 Report a problem | ||
| 10/24/2024 | Pending sale | $164,900$149/sqft |
Source: MIBOR as distributed by MLS GRID #22005926 Report a problem | ||
| 10/16/2024 | Listed for sale | $164,900+17.8% |
Source: IRMLS #202440109 Report a problem | ||
| 4/13/2022 | Sold | $140,000$127/sqft |
Source:  SIRA #202207356 Report a problem SIRA #202207356 Report a problem | ||
| 3/11/2022 | Pending sale | $140,000$127/sqft |
Source:  RE/MAX International #202207356 Report a problem RE/MAX International #202207356 Report a problem | ||
| 3/9/2022 | Listed for sale | $140,000+206%$127/sqft |
Source: SIRA #202207356 Report a problem | ||
| 10/27/2021 | Sold | $45,750-67.3%$41/sqft |
Source: Public Record Report a problem | ||
| 4/13/2021 | Sold | $140,000$127/sqft |
Source: Agent Provided Report a problem | ||
Public tax history
| Year | Property taxes | Tax assessment |
|---|---|---|
| 2025 | $1,120 +4.8% | $121,400 +8.4% |
| 2024 | $1,069 | $112,000 +4.8% |
| 2023 | -- | $106,900 +82.4% |
| 2022 | $351 +3.7% | $58,600 +11% |
| 2021 | $339 +3.1% | $52,800 +3.9% |
| 2020 | $328 -52.5% | $50,800 +2.8% |
| 2019 | $691 +113.9% | $49,400 -2.2% |
| 2018 | $323 +1.8% | $50,500 +1.4% |
| 2017 | $317 | $49,800 -1% |
| 2016 | $317 -1.8% | $50,300 -1.6% |
| 2014 | $323 -4.4% | $51,100 -1.7% |
| 2013 | $338 +5.9% | $52,000 +0.6% |
| 2012 | $319 -8.5% | $51,700 -6.2% |
| 2011 | $349 -19.8% | $55,100 -16.1% |
| 2010 | $435 +0.6% | $65,700 -1.5% |
| 2009 | $432 -11.4% | $66,700 +1.1% |
| 2007 | $488 | $66,000 +2.5% |
| 2006 | -- | $64,400 +74.5% |
| 2005 | -- | $36,900 |
Find assessor info on the county website
Monthly payment
Climate risks
Neighborhood: 47446
Nearby schools
Schools provided by the listing agent
- Elementary: Burris/Hatfield
- Middle: Mitchell
- High: Mitchell
- District: Mitchell Community Schools
Source: IRMLS. This data may not be complete. We recommend contacting the local school district to confirm school assignments for this home.
Similar homes
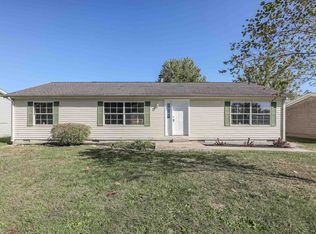
- $175,0003 bd2 ba1.1k sqft1201 W Warren St, Mitchell, IN 47446For Sale
 MLS ID #202632178, Natasha Johns, Williams Carpenter Realtors. IRMLS
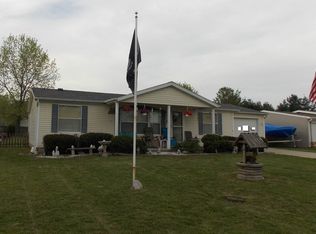
 - $175,0003 bd1 ba1.1k sqft449 N 7th St, Mitchell, IN 47446For Sale
 MLS ID #202637635, Austin Ranard, Century 21 Scheetz - Bloomington. IRMLS
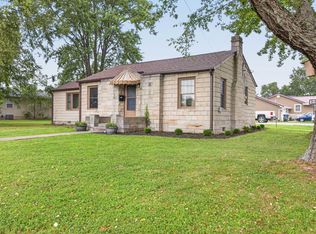
 - $179,9003 bd2 ba1.5k sqft914 Orchard Street, Mitchell, IN 47446For Sale
 MLS ID #2026011616, Mike Ashby, A White House Realty. SIRA
 - $179,9003 bd1 ba1.1k sqft601 S 9th St, Mitchell, IN 47446For Sale
 MLS ID #202634894, Pamela D Ray, Keach & Grove Real Estate, LLC. IRMLS
