Spacious corner lot close to main street. If you're looking for a turnkey home? This home needs a family! All reasonable offers will be considered. Contract or Rent to own offers will not be considered. Property is Agent owned.
For sale
$139,900
623 W Grissom Ave, Mitchell, IN 47446
3beds
1,146sqft
Single Family Residence
Built in 1930
6,600 Square Feet Lot
$-- Zestimate®
$122/sqft
$-- HOA
What's special
Spacious corner lot
- 17 days
- 213
- 21
Zillow last checked:
Listing updated:
Listed by:
Leveda Perez 812-508-1152,
Star Real Estate LLC
Source: My State MLS,MLS#: 12004375
Facts & features
Interior
Bedrooms & bathrooms
- Bedrooms: 3
- Bathrooms: 1
- Full bathrooms: 1
Rooms
- Room types: Dining Room, First Floor Bathroom, First Floor Master Bedroom, Kitchen, Living Room, Master Bedroom
Kitchen
- Features: Eat-in Kitchen, Laminate Counters
Basement
- Area: 0
Heating
- Natural Gas, Forced Air
Cooling
- Central
Appliances
- Included: Dishwasher, Refrigerator, Oven, Water Heater
Features
- Flooring: Laminate
- Has basement: No
- Has fireplace: No
Interior area
- Total structure area: 1,146
- Total interior livable area: 1,146 sqft
- Finished area above ground: 1,146
Property
Features
- Stories: 1
- Patio & porch: Covered Porch
- Has view: Yes
- View description: City, Street
Lot
- Size: 6,600 Square Feet
- Features: Near Bus
Details
- Parcel number: 471401212031.000005
- Lease amount: $0
Construction
Type & style
- Home type: SingleFamily
- Architectural style: Bungalow
- Property subtype: Single Family Residence
Materials
- Frame, Vinyl Siding
- Roof: Asphalt
Condition
- New construction: No
- Year built: 1930
- Major remodel year: 2025
Utilities & green energy
- Electric: Amps(220)
- Sewer: Municipal
- Water: Municipal
- Utilities for property: Naturl Gas Available
Community & HOA
HOA
- Has HOA: No
Location
- Region: Mitchell
Financial & listing details
- Price per square foot: $122/sqft
- Tax assessed value: $70,600
- Annual tax amount: $1,300
- Date on market: 9/30/2026
- Date available: 09/28/2026
Estimated market value
Not available
Estimated sales range
Not available
$1,240/mo
Price history
| Date | Event | Price |
|---|---|---|
| 9/30/2026 | Listed for sale | $139,900-12.6%$122/sqft |
Source: My State MLS #12004375 Report a problem | ||
| 9/13/2026 | Listing removed | $160,000 |
Source:  IRMLS #202608221 Report a problem IRMLS #202608221 Report a problem | ||
| 6/4/2026 | Price change | $160,000-3% |
Source: IRMLS #202608221 Report a problem | ||
| 4/17/2026 | Price change | $165,000-2.9% |
Source: IRMLS #202608221 Report a problem | ||
| 3/13/2026 | Listed for sale | $169,900+240.5% |
Source: IRMLS #202608221 Report a problem | ||
| 11/16/2024 | Sold | $49,900-33.1% |
Source: IRMLS #202435607 Report a problem | ||
| 7/25/2024 | Sold | $74,550-3.2%$65/sqft |
Source: Public Record Report a problem | ||
| 9/14/2021 | Sold | $77,000+2.7%$67/sqft |
Source: Public Record Report a problem | ||
| 7/10/2021 | Pending sale | $75,000$65/sqft |
Source:  Carpenter Realtors #202123343 Report a problem Carpenter Realtors #202123343 Report a problem | ||
| 6/18/2021 | Listed for sale | $75,000+53.1%$65/sqft |
Source: Carpenter Realtors #202123343 Report a problem | ||
| 7/1/2019 | Listing removed | $49,000$43/sqft |
Source: Suddarth & Company #201727748 Report a problem | ||
| 6/19/2017 | Listed for sale | $49,000+4.3%$43/sqft |
Source: Suddarth & Company #201727748 Report a problem | ||
| 7/1/2015 | Listing removed | $47,000$41/sqft |
Source: Berkshire Hathaway HomeServices Indiana Realty #201449507 Report a problem | ||
| 11/11/2014 | Listed for sale | $47,000$41/sqft |
Source: Berkshire Hathaway HomeServices Indiana Realty #201449507 Report a problem | ||
| 8/18/2014 | Listing removed | $47,000$41/sqft |
Source: Prudential Indiana Realty Group dba Dogwood Realty, Inc. #20078635 Report a problem | ||
| 3/1/2014 | Listed for sale | $47,000+34.3%$41/sqft |
Source: Prudential Indiana Realty Group dba Dogwood Realty, Inc. #14-19747 Report a problem | ||
| 12/26/2007 | Sold | $35,000$31/sqft |
Source: Public Record Report a problem | ||
Public tax history
| Year | Property taxes | Tax assessment |
|---|---|---|
| 2025 | $488 -5.3% | $70,600 +8.4% |
| 2024 | $515 +50% | $65,100 +6.4% |
| 2023 | $344 +2.9% | $61,200 +7.2% |
| 2022 | $334 -65.4% | $57,100 +12.4% |
| 2021 | $964 +5% | $50,800 +5.4% |
| 2020 | $918 +1.1% | $48,200 +5% |
| 2019 | $908 +1.6% | $45,900 +1.1% |
| 2018 | $894 +3.2% | $45,400 +1.6% |
| 2017 | $866 | $44,700 +3.2% |
| 2016 | $866 +0.7% | $43,300 +1.4% |
| 2014 | $860 +1.7% | $42,700 +0.9% |
| 2013 | $846 | $42,300 |
| 2012 | $846 +7.6% | $42,300 +7.6% |
| 2011 | $786 +0.3% | $39,300 +0.3% |
| 2010 | $784 | $39,200 |
| 2009 | $784 -9.8% | $39,200 +37.1% |
| 2007 | $870 | $28,600 +1.8% |
| 2006 | -- | $28,100 +12.4% |
| 2005 | -- | $25,000 |
Find assessor info on the county website
Monthly payment
Est. payment
Payment breakdown
Explore the cost of this home by adjusting the details. Changes won't be saved.Climate risks
Neighborhood: 47446
Nearby schools
Schools provided by the listing agent
- District: Mitchell Community Schools
Source: My State MLS. This data may not be complete. We recommend contacting the local school district to confirm school assignments for this home.
Similar homes
- $147,5003 bd2 ba1.7k sqft617 S 8th St, Mitchell, IN 47446For Sale
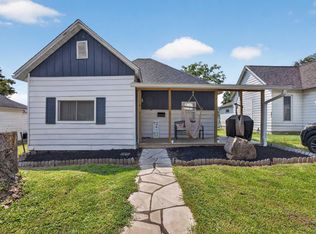 MLS ID #202632159, Natasha Johns, Williams Carpenter Realtors. IRMLS
 - $154,9004 bd1 ba1k sqft1115 N 9th St, Mitchell, IN 47446For Sale
 MLS ID #202624936, Matthew E Corey, Williams Carpenter Realtors. IRMLS
 - $175,0003 bd1 ba1.1k sqft449 N 7th St, Mitchell, IN 47446For Sale
 MLS ID #202637635, Austin Ranard, Century 21 Scheetz - Bloomington. IRMLS
 - $175,0003 bd2 ba1.1k sqft1201 W Warren St, Mitchell, IN 47446For Sale
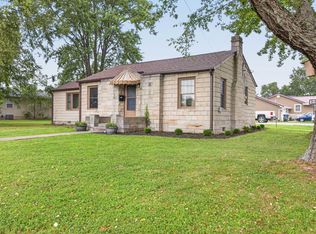 MLS ID #202632178, Natasha Johns, Williams Carpenter Realtors. IRMLS
