Beautifully Updated & Move-In Ready! Welcome to 1810 28th Street in Bedford, a charming 3-bedroom, 2-bath home offering approximately 1,200 square feet of comfortable living space on a ¼-acre lot. Thoughtfully updated in 2024, this home is ready for its new owners to move right in and enjoy. Recent improvements include new kitchen cabinets and countertops, beautifully updated bathrooms, new flooring throughout, modern light fixtures, and more, creating a fresh, stylish feel from the moment you walk in. Whether you're a first-time homebuyer, downsizing, or looking for an excellent investment opportunity, this home offers the perfect combination of modern updates, functionality, and affordability.
Active
Price cut: $6.5K (9/2)
$159,000
1810 28th St, Bedford, IN 47421
3beds
1,176sqft
Single Family Residence
Built in 1935
0.4 Acres Lot
$-- Zestimate®
$--/sqft
$-- HOA
What's special
Modern light fixturesFresh stylish feelBeautifully updated bathroomsNew flooring throughout
- 55 days
- 639
- 63
Zillow last checked:
Listing updated:
Listed by:
Stacy Lafferty Cell:812-583-7553,
RE/MAX Acclaimed Properties
Source: IRMLS,MLS#: 202632222
Facts & features
Interior
Bedrooms & bathrooms
- Bedrooms: 3
- Bathrooms: 2
- Full bathrooms: 2
- Main level bedrooms: 3
Bedroom 1
- Level: Main
Bedroom 2
- Level: Main
Heating
- Electric
Cooling
- Central Air
Appliances
- Included: Range/Oven Hook Up Elec, Dishwasher, Microwave, Refrigerator, Electric Range, Gas Water Heater
- Laundry: Electric Dryer Hookup, Main Level, Washer Hookup
Features
- 1st Bdrm En Suite, Laminate Counters, Stand Up Shower, Tub/Shower Combination
- Flooring: Laminate
- Basement: Full,Unfinished,Block
- Has fireplace: No
- Fireplace features: None
Interior area
- Total structure area: 2,352
- Total interior livable area: 1,176 sqft
- Finished area above ground: 1,176
- Finished area below ground: 0
Video & virtual tour
Property
Parking
- Parking features: Gravel
- Has uncovered spaces: Yes
Features
- Levels: One
- Stories: 1
- Patio & porch: Deck, Porch Covered
Lot
- Size: 0.4 Acres
- Dimensions: 122 x 120 + 60 x 45
- Features: Level, City/Town/Suburb
Details
- Parcel number: 470623305029.000010
Construction
Type & style
- Home type: SingleFamily
- Architectural style: Bungalow
- Property subtype: Single Family Residence
Materials
- Vinyl Siding
- Roof: Asphalt,Shingle
Condition
- New construction: No
- Year built: 1935
Utilities & green energy
- Electric: Duke Energy Indiana
- Gas: CenterPoint Energy
- Sewer: Public Sewer
- Water: Public, Bedford City Utilities
- Utilities for property: Cable Connected
Community & HOA
Community
- Subdivision: None
Location
- Region: Bedford
Financial & listing details
- Tax assessed value: $96,600
- Annual tax amount: $1,932
- Date on market: 8/7/2026
- Listing terms: Cash,Conventional,FHA,USDA Loan,VA Loan
Estimated market value
Not available
Estimated sales range
Not available
$1,476/mo
Price history
| Date | Event | Price |
|---|---|---|
| 9/2/2026 | Price change | $159,000-3.9% |
Source:  IRMLS #202632222 Report a problem IRMLS #202632222 Report a problem | ||
| 8/7/2026 | Listed for sale | $165,500+6.8% |
Source: IRMLS #202632222 Report a problem | ||
| 6/6/2024 | Listing removed | $155,000 |
Source: IRMLS #202412278 Report a problem | ||
| 4/12/2024 | Listed for sale | $155,000+313.3% |
Source: IRMLS #202412278 Report a problem | ||
| 10/29/2007 | Sold | $37,500+33.3%$32/sqft |
Source: Public Record Report a problem | ||
| 3/20/2007 | Sold | $28,123$24/sqft |
Source: Public Record Report a problem | ||
Public tax history
| Year | Property taxes | Tax assessment |
|---|---|---|
| 2025 | $1,844 +7.5% | $96,600 +4.8% |
| 2024 | $1,716 +7.5% | $92,200 +7.5% |
| 2023 | $1,596 +10.8% | $85,800 +7.5% |
| 2022 | $1,440 +5.1% | $79,800 +10.8% |
| 2021 | $1,370 +3.6% | $72,000 +5.1% |
| 2020 | $1,322 +2.6% | $68,500 +3.6% |
| 2019 | $1,288 +4.4% | $66,100 +2.6% |
| 2018 | $1,234 +2.2% | $64,400 +4.4% |
| 2017 | $1,208 | $61,700 +2.2% |
| 2016 | $1,208 +0.7% | $60,400 +1.9% |
| 2014 | $1,200 +1.7% | $59,300 +0.5% |
| 2013 | $1,180 -1% | $59,000 -1% |
| 2012 | $1,192 +47.9% | $59,600 +47.9% |
| 2011 | $806 +0.5% | $40,300 +0.5% |
| 2010 | $802 +1% | $40,100 +1% |
| 2009 | $794 +112% | $39,700 -20.4% |
| 2007 | $374 | $49,900 +1.8% |
| 2006 | -- | $49,000 +10.4% |
| 2005 | -- | $44,400 |
Find assessor info on the county website
Monthly payment
Est. payment
Payment breakdown
Explore the cost of this home by adjusting the details. Changes won't be saved.Climate risks
Neighborhood: 47421
Nearby schools
Schools provided by the listing agent
- Elementary: Parkview
- Middle: Bedford
- High: Bedford-North Lawrence
- District: North Lawrence Community Schools
Source: IRMLS. This data may not be complete. We recommend contacting the local school district to confirm school assignments for this home.

Similar homes
- $175,0003 bd2 ba1.2k sqft1526 25th St, Bedford, IN 47421For Sale
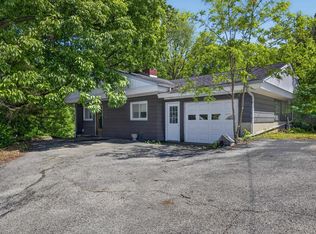 MLS ID #202640370, Natasha Johns, Williams Carpenter Realtors. IRMLS
 - $175,0002 bd1 ba1.3k sqft2931 Washington Ave, Bedford, IN 47421For Sale
 MLS ID #202639285, Natasha Johns, Williams Carpenter Realtors. IRMLS
 - $159,9003 bd1 ba1.3k sqft112 Edgewood Dr, Bedford, IN 47421For Sale
 MLS ID #202632129, VICKY SPEER, LLC, Williams Carpenter Realtors. IRMLS
 - $--3 bd2 ba1.1k sqft302 L St, Bedford, IN 47421Auction
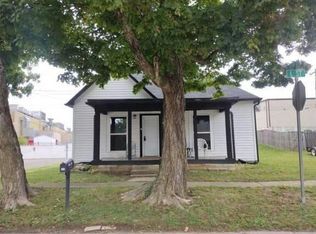 Auction.com 2
