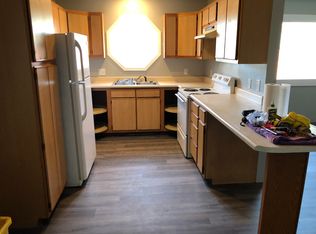
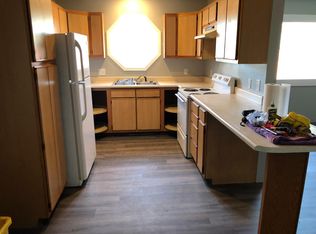
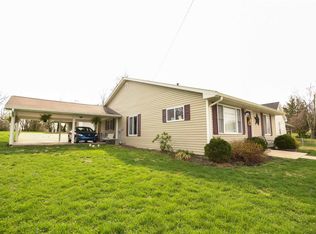
Completely Remodeled & Move-In Ready! Welcome to 2908 Washington Avenue in Bedford, where modern updates meet affordable living! This beautifully remodeled 2-bedroom, 1-bath home has been thoughtfully renovated from top to bottom in 2025. Recent improvements include new electrical, new subfloor, luxury vinyl plank flooring, new insulation, new windows, new heating and A/C, plus a completely updated kitchen and bathroom. Every detail has been carefully refreshed, making this home truly move-in ready. Whether you're a first-time homebuyer, looking to downsize, or searching for a great investment opportunity, this home offers exceptional value! Don't miss your chance to own this beautifully updated Bedford home—schedule your showing today!
Active under contract
Price cut: $10K (9/2)
$129,900
2908 Washington Ave, Bedford, IN 47421
2beds
676sqft
Single Family Residence
Built in 1942
0.5 Acres Lot
$-- Zestimate®
$--/sqft
$-- HOA
What's special
- 57 days
- 232
- 21
Zillow last checked:
Listing updated:
Listed by:
Stacy Lafferty Cell:812-583-7553,
RE/MAX Acclaimed Properties
Source: IRMLS,MLS#: 202632223
Facts & features
Interior
Bedrooms & bathrooms
- Bedrooms: 2
- Bathrooms: 1
- Full bathrooms: 1
- Main level bedrooms: 2
Bedroom 1
- Level: Main
Bedroom 2
- Level: Main
Heating
- Electric
Cooling
- Wall Unit(s)
Appliances
- Included: Disposal, Range/Oven Hook Up Elec, Dishwasher, Microwave, Refrigerator, Washer, Dryer-Electric, Electric Range, Electric Water Heater
- Laundry: Electric Dryer Hookup, Main Level, Washer Hookup
Features
- Ceiling Fan(s), Tub/Shower Combination
- Flooring: Laminate
- Basement: Crawl Space
- Has fireplace: No
- Fireplace features: None
Interior area
- Total structure area: 676
- Total interior livable area: 676 sqft
- Finished area above ground: 676
- Finished area below ground: 0
Video & virtual tour
Property
Parking
- Parking features: Gravel
- Has uncovered spaces: Yes
Features
- Levels: One
- Stories: 1
- Patio & porch: Porch Covered, Enclosed
Lot
- Size: 0.5 Acres
- Dimensions: 80 x 280
- Features: Level, 0-2.9999, City/Town/Suburb, Landscaped
Details
- Additional structures: Shed
- Parcel number: 470626200006.000010
Construction
Type & style
- Home type: SingleFamily
- Architectural style: Bungalow
- Property subtype: Single Family Residence
Materials
- Wood Siding
- Roof: Asphalt
Condition
- New construction: No
- Year built: 1942
Utilities & green energy
- Electric: Duke Energy Indiana
- Sewer: City
- Water: City, Bedford City Utilities
Community & HOA
Community
- Subdivision: None
Location
- Region: Bedford
Financial & listing details
- Tax assessed value: $57,300
- Annual tax amount: $1,146
- Date on market: 8/7/2026
- Listing terms: Cash,Conventional,FHA,USDA Loan,VA Loan
Estimated market value
Not available
Estimated sales range
Not available
$1,085/mo
Price history
| Date | Event | Price |
|---|---|---|
| 9/2/2026 | Price change | $129,900-7.1% |
Source:  IRMLS #202632223 Report a problem IRMLS #202632223 Report a problem | ||
| 8/7/2026 | Price change | $139,900-10.3% |
Source: IRMLS #202632223 Report a problem | ||
| 7/6/2026 | Listed for sale | $155,900$231/sqft |
Source: Owner Report a problem | ||
Public tax history
| Year | Property taxes | Tax assessment |
|---|---|---|
| 2025 | $1,086 +6.9% | $57,300 +5.5% |
| 2024 | $1,016 +7.9% | $54,300 +6.9% |
| 2023 | $942 +23.9% | $50,800 +7.9% |
| 2022 | $760 +5.6% | $47,100 +23.9% |
| 2021 | $720 +5% | $38,000 +5.6% |
| 2020 | $686 +1.2% | $36,000 +5% |
| 2019 | $678 +4% | $34,300 +1.2% |
| 2018 | $652 +1.2% | $33,900 +4% |
| 2017 | $644 | $32,600 +1.2% |
| 2016 | $644 +0.6% | $32,200 +1.9% |
| 2014 | $640 +2.2% | $31,600 +1% |
| 2013 | $626 -4.3% | $31,300 -4.3% |
| 2012 | $654 +7.2% | $32,700 +7.2% |
| 2011 | $610 +0.7% | $30,500 +0.7% |
| 2010 | $606 +15.2% | $30,300 +15.2% |
| 2009 | $526 -37.6% | $26,300 +2.3% |
| 2007 | $843 | $25,700 +1.6% |
| 2006 | -- | $25,300 +16.1% |
| 2005 | -- | $21,800 |
Find assessor info on the county website
Monthly payment
Est. payment
Payment breakdown
Explore the cost of this home by adjusting the details. Changes won't be saved.Climate risks
Neighborhood: 47421
Nearby schools
Schools provided by the listing agent
- Elementary: Parkview
- Middle: Bedford
- High: Bedford-North Lawrence
- District: North Lawrence Community Schools
Source: IRMLS. This data may not be complete. We recommend contacting the local school district to confirm school assignments for this home.
Similar homes
- $159,9003 bd1 ba968 sqft2815 29th St, Bedford, IN 47421For Sale
 MLS ID #202628923, Sarah Arp, Arp Realty. IRMLS
 - $169,9002 bd1 ba896 sqft3806 Washington Ave, Bedford, IN 47421For Sale
 MLS ID #202632395, MANDY J WARD, Hawkins & Root Real Estate. IRMLS
 - $111,0002 bd2 ba746 sqft1313 22nd St, Bedford, IN 47421For Sale
 MLS ID #202626900, Natasha Johns, Williams Carpenter Realtors. IRMLS
 - $159,9002 bd1 ba996 sqft1228 9th St, Bedford, IN 47421For Sale
 MLS ID #202633673, Bobbi J Benish, Benish Real Estate Group. IRMLS
