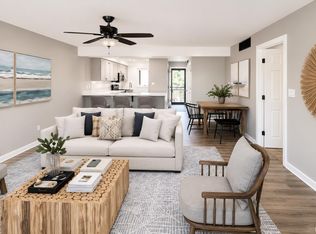
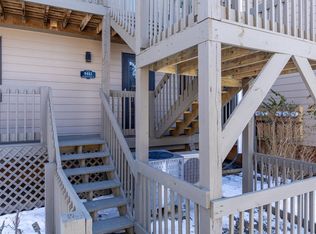
Welcome to this beautifully remodeled 2-bedroom, 2-bath condo overlooking the 16th hole at Eagle Pointe Golf Resort. Enjoy convenient front-entry parking with only two steps, making access easy for full-time living, a weekend retreat, or an investment property. The updated interior features solid-surface countertops, stainless steel appliances, remodeled bathrooms, newer carpet, and a spacious screened-in back deck overlooking the golf course-the perfect place to relax and enjoy the peaceful surroundings. Major mechanicals and appliances, including the furnace, air conditioner, water heater, and appliances, windows and sliding doors are all less than five years old. The community has also benefited from recent exterior improvements, including updated siding and newer decking. This village offers the option for rental investment opportunities, adding flexibility for buyers looking for both personal enjoyment and income potential. Experience the Eagle Pointe lifestyle with an 18-hole golf course, on-site restaurant and bar, oversized swimming pool, and cabana, all surrounded by the natural beauty of southern Indiana. Just minutes from Lake Monroe and the resort marina, you'll have convenient access to boating, fishing, swimming, and everything the lake has to offer. Whether you're searching for a full-time residence, weekend getaway, or investment opportunity, this updated golf-course condo offers a wonderful combination of location, amenities, and low-maintenance resort living. Condo has been virtually staged. Quarterly HOA dues $609.11 and PSA quarterly $235.28
Active
$179,900
9479 S Lake Ridge Dr, Bloomington, IN 47401
2beds
900sqft
Residential, Single Family Residence
Built in 1985
-- sqft lot
$173,800 Zestimate®
$200/sqft
$282/mo HOA
What's special
Newer deckingUpdated sidingStainless steel appliancesRemodeled bathroomsNewer carpet
- 46 days
- 510
- 43
Zillow last checked:
Listing updated:
Listed by:
Susan Slaven sslaven@homefinder.org,
Eagle Pointe Realty
Source: MIBOR as distributed by MLS GRID,MLS#: 22121781
Facts & features
Interior
Bedrooms & bathrooms
- Bedrooms: 2
- Bathrooms: 2
- Full bathrooms: 2
- Main level bathrooms: 2
- Main level bedrooms: 2
Primary bedroom
- Level: Main
- Area: 143 Square Feet
- Dimensions: 11x13
Bedroom 2
- Level: Main
- Area: 110 Square Feet
- Dimensions: 10x11
Family room
- Level: Main
- Area: 289 Square Feet
- Dimensions: 17x17
Kitchen
- Level: Main
- Area: 108 Square Feet
- Dimensions: 9x12
Heating
- Electric
Cooling
- Central Air
Appliances
- Included: Dishwasher, ENERGY STAR Qualified Appliances, MicroHood, Electric Oven, Refrigerator
- Laundry: Laundry Closet
Features
- High Speed Internet, Smart Thermostat, Walk-In Closet(s)
- Has basement: No
- Number of fireplaces: 1
- Fireplace features: Gas Log, Wood Burning
Interior area
- Total structure area: 900
- Total interior livable area: 900 sqft
Property
Parking
- Parking features: Common
- Details: Garage Parking Other(Common Lot)
Features
- Levels: One
- Stories: 1
- Patio & porch: Screened
- Exterior features: Lighting
Lot
- Features: Close to Clubhouse, Near Golf Course, Gated Community, On Golf Course, Street Lights, Mature Trees
Details
- Parcel number: 530040299317000006
- Horse amenities: None
Construction
Type & style
- Home type: SingleFamily
- Architectural style: Ranch
- Property subtype: Residential, Single Family Residence
- Attached to another structure: Yes
Materials
- Wood Siding
- Foundation: Crawl Space
Condition
- New Construction
- New construction: No
- Year built: 1985
Utilities & green energy
- Electric: 200+ Amp Service
- Water: Public
- Utilities for property: Electricity Connected, Sewer Connected, Water Connected
Community & HOA
Community
- Features: Low Maintenance Lifestyle, Clubhouse, Gated, Lake, Pool, Restaurant, Street Lights, Tennis Court(s)
- Security: Firewall(s), Gated Community, Security Lights
- Subdivision: Eagle Pointe
HOA
- Has HOA: Yes
- Amenities included: Clubhouse, Exercise Course, Fitness Center, Insurance, Maintenance Grounds, Maintenance, Management, Security, Snow Removal, Trash
- Services included: Clubhouse, Entrance Private, Exercise Room, Insurance, Lawncare, Maintenance Grounds, Maintenance Structure, Maintenance, Nature Area, Management, Security, Snow Removal, Trash
- HOA fee: $845 quarterly
Location
- Region: Bloomington
Financial & listing details
- Price per square foot: $200/sqft
- Tax assessed value: $136,600
- Annual tax amount: $3,198
- Date on market: 8/22/2026
- Cumulative days on market: 28 days
- Electric utility on property: Yes
Estimated market value
$173,800
$165,000 - $182,000
$1,607/mo
Price history
| Date | Event | Price |
|---|---|---|
| 8/22/2026 | Listed for sale | $179,900-2.7%$200/sqft |
Source:  MIBOR as distributed by MLS GRID #22121781 Report a problem MIBOR as distributed by MLS GRID #22121781 Report a problem | ||
| 4/10/2026 | Listing removed | $184,900$205/sqft |
Source: MIBOR as distributed by MLS GRID #22093589 Report a problem | ||
| 4/6/2026 | Listed for sale | $184,900+0.2%$205/sqft |
Source: MIBOR as distributed by MLS GRID #22093589 Report a problem | ||
| 4/1/2026 | Listing removed | $184,500$205/sqft |
Source: MIBOR as distributed by MLS GRID #22071696 Report a problem | ||
| 11/4/2025 | Listed for sale | $184,500-5.4%$205/sqft |
Source: MIBOR as distributed by MLS GRID #22071696 Report a problem | ||
| 7/1/2025 | Listing removed | $195,000$217/sqft |
Source: MIBOR as distributed by MLS GRID #22029245 Report a problem | ||
| 3/27/2025 | Listed for sale | $195,000$217/sqft |
Source: MIBOR as distributed by MLS GRID #22029245 Report a problem | ||
| 12/18/2024 | Listing removed | $195,000 |
Source:  IRMLS #202429642 Report a problem IRMLS #202429642 Report a problem | ||
| 10/28/2024 | Price change | $195,000-2.5% |
Source: IRMLS #202429642 Report a problem | ||
| 10/1/2024 | Price change | $200,000-2.4% |
Source: IRMLS #202429642 Report a problem | ||
| 9/4/2024 | Price change | $205,000-2.4% |
Source: IRMLS #202429642 Report a problem | ||
| 8/7/2024 | Listed for sale | $210,000+130.8% |
Source: IRMLS #202429642 Report a problem | ||
| 12/10/2019 | Sold | $91,000+19.9%$101/sqft |
Source: Agent Provided Report a problem | ||
| 10/25/2018 | Sold | $75,900$84/sqft |
Source: Agent Provided Report a problem | ||
| 10/6/2018 | Pending sale | $75,900$84/sqft |
Source: RE/MAX CONNECTION #201845224 Report a problem | ||
| 10/6/2018 | Listed for sale | $75,900$84/sqft |
Source: RE/MAX Connection #201845224 Report a problem | ||
Public tax history
| Year | Property taxes | Tax assessment |
|---|---|---|
| 2025 | $2,000 +185% | $136,600 |
| 2024 | $702 +7.3% | $136,600 +8% |
| 2023 | $654 +71.1% | $126,500 +10% |
| 2022 | $382 +52% | $115,000 +27.8% |
| 2021 | $252 +20.2% | $90,000 +20% |
| 2020 | $209 -25.3% | $75,000 +4.2% |
| 2019 | $280 +16.8% | $72,000 +2.9% |
| 2018 | $240 +16% | $70,000 |
| 2017 | $207 | $70,000 -2.8% |
| 2016 | $207 -0.4% | $72,000 |
| 2014 | $208 +0.5% | $72,000 |
| 2013 | $207 +1.8% | $72,000 |
| 2012 | $203 +3% | $72,000 |
| 2011 | $197 -1.3% | $72,000 |
| 2010 | $200 -6.6% | $72,000 -7.7% |
| 2009 | $214 -15.9% | $78,000 +4% |
| 2007 | $254 | $75,000 +2.7% |
| 2006 | -- | $73,000 |
Find assessor info on the county website
Monthly payment
Est. payment
Payment breakdown
Explore the cost of this home by adjusting the details. Changes won't be saved.Climate risks
Neighborhood: Smithville-Sanders
Nearby schools
Schools provided by the listing agent
- Elementary: Lakeview Elementary School
- Middle: Jackson Creek Middle School
- High: Bloomington High School South
Source: MIBOR as distributed by MLS GRID. This data may not be complete. We recommend contacting the local school district to confirm school assignments for this home.
- $179,9002 bd2 ba900 sqft9479 S Lake Ridge Dr #147A, Bloomington, IN 47401For Sale
- $146,1002 bd2 ba900 sqft9643 S Lake Ridge Dr, Bloomington, IN 47401Off Market

- $225,0002 bd2 ba900 sqft9483 S Lake Ridge Dr, Bloomington, IN 47401Sold
- $148,3002 bd2 ba900 sqft9481 S Lake Ridge Dr, Bloomington, IN 47401Off Market
Similar homes
- $179,9002 bd2 ba900 sqft9479 S Lake Ridge Dr #147A, Bloomington, IN 47401For SaleMLS ID #202634354, Susan Slaven, Susan Slaven Realty. IRMLS
- $179,9002 bd2 ba936 sqft9393 S Pointe Retreat Dr, Bloomington, IN 47401For Sale
 MLS ID #202630224, Taylor Van Hoy, Keller Williams - Indy Metro South LLC. IRMLS
 - $179,9002 bd2 ba1k sqft9611 S Lake Ridge Dr #5, Bloomington, IN 47401For Sale
 MLS ID #202631373, Kirsten Lee, Century 21 Scheetz - Bloomington. IRMLS
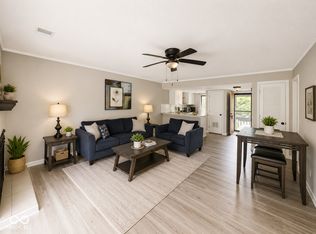
 - $169,9002 bd2 ba843 sqft9021 S Pointe Ridge Ln #11, Bloomington, IN 47401Active
 MLS ID #22117895, Susan Slaven, Eagle Pointe Realty. MIBOR as distributed by MLS GRID
