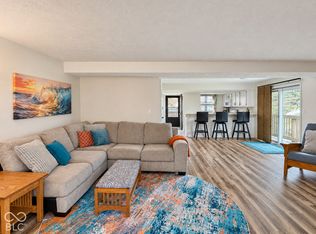
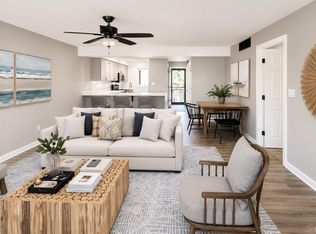
Beautifully Maintained End-Unit Condominium – Sold Fully Furnished! This beautifully maintained, three-bedroom, two-and-a-half-bath condominium offers an inviting combination of comfort, privacy, and thoughtful improvements. Being sold completely furnished, this property is an excellent opportunity for a full-time residence, vacation getaway, or rental investment. The homeowners association has recently completed significant exterior improvements paid in full by the seller, including new exterior finishes and replacement of the front decks. Convenient parking and a peaceful wooded setting add to the property's appeal. Inside, the main level features attractive luxury laminate wood flooring, new base trim, updated electrical throughout, and freshly painted walls in neutral tones. The spacious floor plan includes a kitchen, dedicated laundry closet with a new full-size washer and dryer, half bath, dining area, and comfortable living room with a wood-burning fireplace. Outdoor living is truly a highlight! The dining area opens to a wonderful wraparound side deck, while the rear deck has been fully enclosed with custom screening and a metal roof, creating a relaxing outdoor retreat overlooking the woods. For those with pets, the side deck also offers the potential to add a staircase for convenient access to the grassy area below. Upstairs, the spacious primary suite features a large walk-in closet, private full bathroom, and sliding glass doors leading to its own sun-filled private deck overlooking a beautiful wooded ravine. Two additional bedrooms and another full bathroom complete the upper level, providing plenty of room for family and guests. For outdoor enthusiasts, Lake Monroe is nearby, with a short wooded hike providing access to the shoreline for launching a kayak or canoe, subject to applicable access rules. The community also offers access to amenities located at the Eagle Pointe Clubhouse. Additional peace of mind comes from the home's newer mechanical systems, reportedly installed around 2020. With its excellent condition, extensive improvements, multiple outdoor living spaces, private wooded views, and furnishings included, this end-unit condominium offers exceptional versatility and investment potential.
Active under contract
$209,900
9640 S Lake Ridge Dr #150, Bloomington, IN 47401
3beds
1,320sqft
Condominium, Townhouse
Built in 1985
-- sqft lot
$205,600 Zestimate®
$--/sqft
$270/mo HOA
What's special
Peaceful wooded settingSpacious floor planPrivate wooded viewsNew base trimConvenient parkingMultiple outdoor living spacesThree-bedroom two-and-a-half-bath condominium
- 14 days
- 369
- 30
Likely to sell faster than
Zillow last checked:
Listing updated:
Listed by:
Susan Slaven Cell:812-325-5473,
Susan Slaven Realty
Source: IRMLS,MLS#: 202645861
Facts & features
Interior
Bedrooms & bathrooms
- Bedrooms: 3
- Bathrooms: 3
- Full bathrooms: 2
- 1/2 bathrooms: 1
Bedroom 1
- Level: Upper
Bedroom 2
- Level: Upper
Dining room
- Level: Main
- Area: 140
- Dimensions: 14 x 10
Kitchen
- Level: Main
- Area: 156
- Dimensions: 12 x 13
Living room
- Level: Main
- Area: 252
- Dimensions: 18 x 14
Heating
- Electric
Cooling
- Central Air, Ceiling Fan(s), ENERGY STAR Qualified Equipment
Appliances
- Included: Disposal, Dishwasher, Microwave, Refrigerator, Washer/Dryer Stacked, Electric Range, Electric Water Heater
- Laundry: Main Level
Features
- Breakfast Bar, Walk-In Closet(s), Tub/Shower Combination
- Flooring: Carpet, Laminate
- Doors: Six Panel Doors, Storm Door(s)
- Windows: Double Pane Windows, Window Treatments, Blinds
- Basement: Crawl Space
- Number of fireplaces: 1
- Fireplace features: Living Room, Wood Burning, One
Interior area
- Total structure area: 1,320
- Total interior livable area: 1,320 sqft
- Finished area above ground: 1,320
- Finished area below ground: 0
Property
Parking
- Parking features: Asphalt
- Has uncovered spaces: Yes
Features
- Patio & porch: Deck Covered, Deck
- Pool features: Association
- Fencing: None
- Waterfront features: Walk to Lake Access, Assoc, Ski Lake, Lake
- Body of water: Lake Monroe
- Frontage type: Golf Course
Lot
- Features: Few Trees, Planned Unit Development, Lake, Near Walking Trail
Details
- Parcel number: 530040299577.000006
Construction
Type & style
- Home type: Townhouse
- Architectural style: Contemporary
- Property subtype: Condominium, Townhouse
Materials
- Cement Board
- Roof: Shingle
Condition
- New construction: No
- Year built: 1985
Utilities & green energy
- Electric: Duke Energy Indiana
- Sewer: Public Sewer
- Water: Public, Southern Monroe Water
Green energy
- Energy efficient items: HVAC, Roof
Community & HOA
Community
- Features: Cabana, Clubhouse, Fitness Center, Security, Pool, Tennis Court(s), Gated
- Security: Smoke Detector(s)
- Subdivision: Pointe Waters Edge
HOA
- Has HOA: Yes
- HOA fee: $810 quarterly
Location
- Region: Bloomington
Financial & listing details
- Annual tax amount: $2,866
- Date on market: 11/6/2026
- Listing terms: Cash,Conventional,USDA Loan,2nd Mortgage
- Road surface type: Asphalt
Estimated market value
$205,600
$195,000 - $216,000
$1,474/mo
Price history
| Date | Event | Price |
|---|---|---|
| 11/6/2026 | Listed for sale | $209,900+89.3% |
Source:  IRMLS #202645861 Report a problem | ||
| 3/14/2025 | Listing removed | $1,950$1/sqft |
Source: Zillow Rentals Report a problem | ||
| 2/18/2025 | Listed for rent | $1,950$1/sqft |
Source: Zillow Rentals Report a problem | ||
| 1/25/2025 | Listing removed | $1,950$1/sqft |
Source: Zillow Rentals Report a problem | ||
| 10/16/2024 | Listed for rent | $1,950-2.5%$1/sqft |
Source: Zillow Rentals Report a problem | ||
| 10/4/2024 | Listing removed | $2,000$2/sqft |
Source: Zillow Rentals Report a problem | ||
| 9/25/2024 | Listed for rent | $2,000+14.3%$2/sqft |
Source: Zillow Rentals Report a problem | ||
| 9/14/2023 | Listing removed | -- |
Source: Zillow Rentals Report a problem | ||
| 8/17/2023 | Price change | $1,750-2.8%$1/sqft |
Source: Zillow Rentals Report a problem | ||
| 7/25/2023 | Listed for rent | $1,800$1/sqft |
Source: Zillow Rentals Report a problem | ||
| 8/18/2011 | Listing removed | $110,900$84/sqft |
Source: RE/MAX Connection (Bloomington) #20100762 Report a problem | ||
| 8/9/2011 | Price change | $110,900-1.8%$84/sqft |
Source: RE/MAX Connection (Bloomington) #20100762 Report a problem | ||
| 6/7/2011 | Price change | $112,900-0.9%$86/sqft |
Source: RE/MAX Connection (Bloomington) #20100762 Report a problem | ||
| 3/3/2011 | Price change | $113,900-0.9%$86/sqft |
Source: RE/MAX Connection (Bloomington) #20100762 Report a problem | ||
| 9/4/2010 | Listed for sale | $114,900$87/sqft |
Source: RE/MAX Connection (Bloomington) #20100762 Report a problem | ||
Public tax history
Tax history is unavailable.
Monthly payment
Est. payment
Payment breakdown
Explore the cost of this home by adjusting the details. Changes won't be saved.Climate risks
Neighborhood: Smithville-Sanders
Nearby schools
Schools provided by the listing agent
- Elementary: Lakeview
- Middle: Jackson Creek
- High: Bloomington South
- District: Monroe County Community School Corp.
Source: IRMLS. This data may not be complete. We recommend contacting the local school district to confirm school assignments for this home.
- $209,9003 bd3 ba1.3k sqft9640 S Lake Ridge Dr, Bloomington, IN 47401Pending
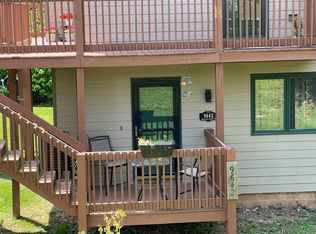
- $132,5001 bd1 ba640 sqft9642 S Lake Ridge Dr, Bloomington, IN 47401Sold
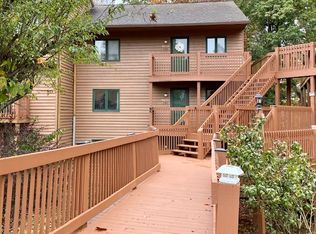
- $187,0002 bd2 ba900 sqft9632 S Lake Ridge Dr UNIT 152, Bloomington, IN 47401Off Market
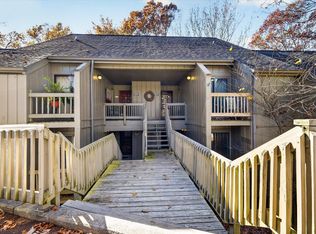
- $150,0002 bd2 ba900 sqft9632 S Lake Ridge Dr, Bloomington, IN 47401Sold
Similar homes
- $171,9002 bd2 ba987 sqft9024 S Pointe Ridge Ln, Bloomington, IN 47401For Sale
 MLS ID #202647352, Melissa Murphy, Century 21 Scheetz - Bloomington. IRMLS
- $179,9002 bd2 ba900 sqft9479 S Lake Ridge Dr #147A, Bloomington, IN 47401For Sale
 MLS ID #202634354, Susan Slaven, Susan Slaven Realty. IRMLS
- $228,0003 bd3 ba1.3k sqft703 E Bayberry Ct E, Bloomington, IN 47401For Sale
 MLS ID #202645364, Laura Stevens, The Indiana Team LLC. IRMLS
- $179,9002 bd2 ba936 sqft9393 S Pointe Retreat Dr, Bloomington, IN 47401For Sale
 MLS ID #202630224, Taylor Van Hoy, Keller Williams - Indy Metro South LLC. IRMLS
