Welcome to the relaxed and welcoming community of Sherwood Green, where you'll find this lovely two-bedroom, two-bath, single-level home designed for comfortable living! The thoughtfully designed floor plan features a kitchen that opens to the dining area, with a seamless flow into the spacious 26' x 13' living room. The 15' x 14' master bath offers a special touch of luxury with its own bathroom featuring heated flooring! YES, HEATED FLOORING! The second bedroom is conveniently located near the home's second full bathroom. Additional conveniences include abundant storage, an attached garage, and a washer and dryer. You'll also appreciate the many recent improvements, including a newly poured concrete patio, landscaping, new gutters, a sentry water filtration system in the kitchen and primary bathroom shower, updated light fixtures, a range, and more! The dues for 2026 are paid til the end of the year and are only $180 per month. Enjoy the outdoors from your private patio or take advantage of Sherwood Green's wonderful community amenities, including tennis courts and a saltwater swimming pool. It's a delightful neighborhood that offers a relaxed lifestyle with opportunities to enjoy the outdoors!
Active
$234,900
552 E Waterloo Ct, Bloomington, IN 47401
2beds
1,276sqft
Condominium
Built in 1983
-- sqft lot
$228,100 Zestimate®
$--/sqft
$180/mo HOA
What's special
Attached garageNew guttersThoughtfully designed floor planPrivate patioAbundant storageWasher and dryerUpdated light fixtures
- 29 days
- 401
- 24
Zillow last checked:
Listing updated:
Listed by:
Karen A Goodwine 812-276-8280,
Williams Carpenter Realtors
Source: IRMLS,MLS#: 202643763
Facts & features
Interior
Bedrooms & bathrooms
- Bedrooms: 2
- Bathrooms: 2
- Full bathrooms: 2
- Main level bedrooms: 2
Bedroom 1
- Level: Main
Bedroom 2
- Level: Main
Dining room
- Level: Main
- Area: 100
- Dimensions: 10 x 10
Kitchen
- Level: Main
- Area: 110
- Dimensions: 11 x 10
Living room
- Level: Main
- Area: 338
- Dimensions: 26 x 13
Heating
- Natural Gas, Forced Air
Cooling
- Central Air
Appliances
- Included: Dishwasher, Microwave, Refrigerator, Washer, Dryer-Electric, Electric Range
- Laundry: Main Level
Features
- Laminate Counters, Stand Up Shower, Main Level Bedroom Suite
- Flooring: Carpet
- Windows: Double Pane Windows
- Basement: Concrete
- Has fireplace: No
- Fireplace features: None
Interior area
- Total structure area: 1,540
- Total interior livable area: 1,276 sqft
- Finished area above ground: 1,276
- Finished area below ground: 0
Video & virtual tour
Property
Parking
- Total spaces: 1
- Parking features: Attached, Garage Door Opener, Garage Utilities
- Attached garage spaces: 1
Features
- Levels: One
- Stories: 1
- Patio & porch: Patio
- Pool features: In Ground
Lot
- Size: 1,742 Square Feet
- Features: 0-2.9999, City/Town/Suburb, Landscaped
Details
- Parcel number: 530816105012.000009
Construction
Type & style
- Home type: Condo
- Architectural style: Traditional
- Property subtype: Condominium
Materials
- Brick
- Foundation: Slab
- Roof: Shingle
Condition
- New construction: No
- Year built: 1983
Utilities & green energy
- Electric: Duke Energy Indiana
- Gas: CenterPoint Energy
- Sewer: Public Sewer
- Water: Public, Bloomington City Utility
Community & HOA
Community
- Features: Laundry Facilities, Pool, Tennis Court(s)
- Security: Carbon Monoxide Detector(s), Smoke Detector(s)
- Subdivision: None
HOA
- Has HOA: Yes
- HOA fee: $180 monthly
Location
- Region: Bloomington
Financial & listing details
- Tax assessed value: $205,700
- Annual tax amount: $1,752
- Date on market: 10/22/2026
- Listing terms: Cash,Conventional
Estimated market value
$228,100
$217,000 - $240,000
$1,314/mo
Price history
| Date | Event | Price |
|---|---|---|
| 10/22/2026 | Listed for sale | $234,900+113.5% |
Source:  IRMLS #202643763 Report a problem | ||
| 6/24/2014 | Sold | --0 |
Source: Agent Provided Report a problem | ||
| 4/17/2014 | Listed for sale | $110,000$86/sqft |
Source: RE/MAX Acclaimed Properties #201412561 Report a problem | ||
Public tax history
| Year | Property taxes | Tax assessment |
|---|---|---|
| 2025 | $2,008 -0.7% | $205,700 -1.7% |
| 2024 | $2,022 +20% | $209,200 -1.2% |
| 2023 | $1,685 +15.5% | $211,800 +16.6% |
| 2022 | $1,459 +14.2% | $181,700 +12.6% |
| 2021 | $1,278 +20.8% | $161,400 +8.8% |
| 2020 | $1,058 +1.8% | $148,300 +14.4% |
| 2019 | $1,039 +11.7% | $129,600 +1.6% |
| 2018 | $930 +22.6% | $127,600 +6.9% |
| 2017 | $759 | $119,400 +9.4% |
| 2016 | $759 +1.7% | $109,100 +2.2% |
| 2014 | $746 -10% | $106,800 -1.8% |
| 2013 | $829 -10.8% | $108,800 -8.2% |
| 2012 | $930 +1.5% | $118,500 -1.7% |
| 2011 | $916 +4.3% | $120,500 +2.4% |
| 2010 | $879 +23.3% | $117,700 +7.7% |
| 2009 | $713 +33.2% | $109,300 +7.7% |
| 2007 | $535 | $101,500 -1.5% |
| 2006 | -- | $103,000 |
Find assessor info on the county website
Monthly payment
Est. payment
Payment breakdown
Explore the cost of this home by adjusting the details. Changes won't be saved.Climate risks
Neighborhood: 47401
Nearby schools
Schools provided by the listing agent
- Elementary: Childs
- Middle: Jackson Creek
- High: Bloomington South
- District: Monroe County Community School Corp.
Source: IRMLS. This data may not be complete. We recommend contacting the local school district to confirm school assignments for this home.
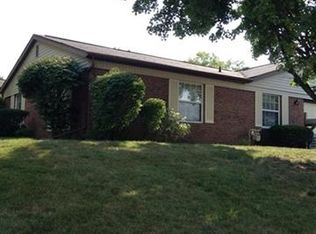

Similar homes
- $215,0002 bd2 ba1.2k sqft851 E Waterloo Ct, Bloomington, IN 47401For Sale
 MLS ID #202630966, Jeremy Tredway, eXp Realty LLC. IRMLS
- $229,9002 bd3 ba1.2k sqft3455 S Oaklawn Cir, Bloomington, IN 47401Active
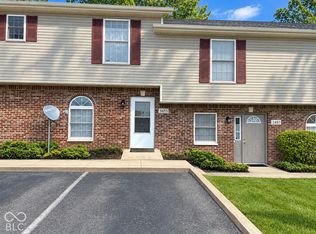 MLS ID #22134412, Richard Gillette, Highgarden Real Estate. MIBOR as distributed by MLS GRID
- $225,0003 bd2 ba1.1k sqft2912 S Walnut Street Pike, Bloomington, IN 47401For Sale
 MLS ID #202643416, Ryne Shadday, Century 21 Scheetz - Bloomington. IRMLS
- $205,0002 bd2 ba1.4k sqft1016 E Commons Dr, Bloomington, IN 47401For Sale
 MLS ID #202623841, Miranda Mann, Berkshire Hathaway HomeServices Indiana Realty-Bloomington. IRMLS
