Enjoy easy one-level living and resort-style amenities at 9124 S Greenridge Lane in the highly desirable Eagle Pointe community! This beautifully maintained 2-bedroom, 2-bath patio home features an attached one-car garage, a private gated courtyard, beautiful bamboo and porcelain tile flooring, soaring vaulted ceilings, and an inviting open floor plan designed for comfortable everyday living. The spacious primary suite offers direct access to the private courtyard and features an ensuite bath with a walk-in shower, while the second bedroom and full bath provide ideal space for guests or a home office. Spend less time maintaining your home and more time enjoying it. The HOA takes care of the lawn care, landscaping, snow removal, siding, and roof, making this an exceptional opportunity for buyers seeking a low-maintenance lifestyle. As a resident of Eagle Pointe, you'll enjoy outstanding resort-style amenities including: • Championship 18-hole golf course • Clubhouse restaurant & bar • Seasonal pool with cabana bar • Pickleball courts • Bocce ball courts • Walking areas throughout the community • Beautifully maintained grounds • Gated entrance • Just minutes from Lake Monroe and Fourwinds Marina If you've been searching for the perfect combination of one-level living, maintenance-free convenience, and resort-style amenities, you'll feel right at home at 9124 S Greenridge Lane. Come experience why so many people love calling Eagle Pointe home. Conveniently located approximately: 15 minutes to Indiana University 15 minutes to Downtown Bloomington 10 minutes to Lake Monroe & Fourwinds Marina About 1 hour to Indianapolis International Airport About 1 hour to downtown Indianapolis Easy access to State Road 37/I-69 for commuters
Active
Price cut: $4.3K (8/31)
$239,900
9124 S Greenridge Ln, Bloomington, IN 47401
2beds
1,280sqft
Condominium
Built in 1978
-- sqft lot
$232,900 Zestimate®
$--/sqft
$-- HOA
What's special
Beautifully maintained groundsGated entranceAttached one-car garageOne-level livingSoaring vaulted ceilingsPrivate gated courtyard
- 113 days
- 199
- 9
Zillow last checked:
Listing updated:
Listed by:
Melissa Emily melissa.emily@talktotucker.com,
FC Tucker/Bloomington REALTORS
Source: IRMLS,MLS#: 202626148
Facts & features
Interior
Bedrooms & bathrooms
- Bedrooms: 2
- Bathrooms: 2
- Full bathrooms: 2
- Main level bedrooms: 2
Bedroom 1
- Level: Main
Bedroom 2
- Level: Main
Kitchen
- Level: Main
- Area: 136
- Dimensions: 17 x 8
Living room
- Level: Main
- Area: 378
- Dimensions: 27 x 14
Heating
- Electric
Cooling
- Central Air
Features
- Main Level Bedroom Suite
- Flooring: Hardwood, Tile
- Basement: Other
- Attic: Pull Down Stairs,Storage
- Number of fireplaces: 1
- Fireplace features: Living Room, One
Interior area
- Total structure area: 1,280
- Total interior livable area: 1,280 sqft
- Finished area above ground: 1,280
- Finished area below ground: 0
Video & virtual tour
Property
Parking
- Total spaces: 1
- Parking features: Attached, Asphalt
- Attached garage spaces: 1
- Has uncovered spaces: Yes
Features
- Levels: One
- Stories: 1
- Fencing: Wood
Lot
- Features: Irregular Lot
Details
- Parcel number: 530040287000.000006
Construction
Type & style
- Home type: Condo
- Architectural style: Patio/Garden Home
- Property subtype: Condominium
Materials
- Wood Siding
- Roof: Asphalt
Condition
- New construction: No
- Year built: 1978
Utilities & green energy
- Electric: Duke Energy Indiana
- Sewer: Public Sewer
- Water: Public, Southern Monroe Water
Community & HOA
Community
- Features: Clubhouse, Fitness Center, Golf, Pool, Gated
- Subdivision: Pointe Green Ridge
Location
- Region: Bloomington
Financial & listing details
- Tax assessed value: $207,700
- Annual tax amount: $3,086
- Date on market: 7/1/2026
- Listing terms: Cash,Conventional
Estimated market value
$232,900
$221,000 - $245,000
$1,529/mo
Price history
| Date | Event | Price |
|---|---|---|
| 8/31/2026 | Price change | $239,900-1.8% |
Source:  IRMLS #202626148 Report a problem IRMLS #202626148 Report a problem | ||
| 7/1/2026 | Listed for sale | $244,200+122.2% |
Source: IRMLS #202626148 Report a problem | ||
| 3/12/2015 | Listing removed | $109,900$86/sqft |
Source: RE/MAX CONNECTION #201440320 Report a problem | ||
| 11/14/2014 | Price change | $109,900-4.4%$86/sqft |
Source: RE/MAX CONNECTION #201440320 Report a problem | ||
| 9/12/2014 | Listed for sale | $114,900$90/sqft |
Source: RE/MAX CONNECTION #201440320 Report a problem | ||
Public tax history
| Year | Property taxes | Tax assessment |
|---|---|---|
| 2025 | $3,081 -7.2% | $207,700 -1.3% |
| 2024 | $3,319 +29.3% | $210,400 -3% |
| 2023 | $2,568 +21.8% | $216,900 +25.2% |
| 2022 | $2,109 +1.8% | $173,300 +23.5% |
| 2021 | $2,071 +30.7% | $140,300 +7.1% |
| 2020 | $1,585 +3.3% | $131,000 +14.1% |
| 2019 | $1,533 -2.8% | $114,800 +6.7% |
| 2018 | $1,578 +569.3% | $107,600 -2.9% |
| 2017 | $236 | $110,800 +1.1% |
| 2016 | $236 +2% | $109,600 -2.5% |
| 2014 | $231 +2% | $112,400 -2.3% |
| 2013 | $227 +2% | $115,100 +0.1% |
| 2012 | $222 +2% | $115,000 +10.9% |
| 2011 | $218 +2% | $103,700 +3.6% |
| 2010 | $214 +2% | $100,100 |
| 2009 | $209 -12.6% | $100,100 +7.6% |
| 2007 | $239 | $93,000 +2.9% |
| 2006 | -- | $90,400 |
Find assessor info on the county website
Monthly payment
Est. payment
Payment breakdown
Explore the cost of this home by adjusting the details. Changes won't be saved.Climate risks
Neighborhood: Smithville-Sanders
Nearby schools
Schools provided by the listing agent
- Elementary: Lakeview
- Middle: Jackson Creek
- High: Bloomington South
- District: Monroe County Community School Corp.
Source: IRMLS. This data may not be complete. We recommend contacting the local school district to confirm school assignments for this home.
- $309,9003 bd2 ba1.7k sqft9126 S Greenridge Ln, Bloomington, IN 47401For Sale
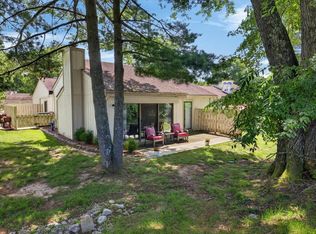
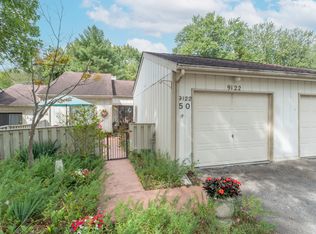
- $190,0002 bd2 ba1.4k sqft9122 S Greenridge Ln, Bloomington, IN 47401Sold
- $291,9003 bd2 ba1.7k sqft9120 S Greenridge Ln, Bloomington, IN 47401Off Market

- $240,7002 bd2 ba1.5k sqft9112 S Greenridge Ln, Bloomington, IN 47401Off Market
Similar homes
- $244,9002 bd2 ba1.5k sqft9136 S Greenridge Ln, Bloomington, IN 47401For Sale
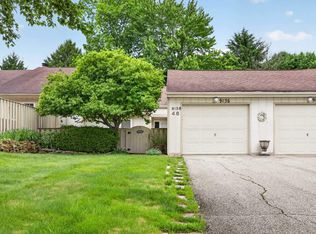 MLS ID #202620478, Natasha Johns, Williams Carpenter Realtors. IRMLS
 - $238,0002 bd2 ba1k sqft1830 E Eagle Bay Dr, Bloomington, IN 47401For Sale
 MLS ID #202634867, Todd Loucks, RE/MAX Connection. IRMLS
 - $225,0002 bd2 ba900 sqft1941 E Waters Edge Dr #120, Bloomington, IN 47401For Sale
 MLS ID #202626731, Susie Hendricks, RE/MAX Acclaimed Properties. IRMLS
 - $220,0003 bd3 ba1.6k sqft9676 S Bay Pointe Ct #79, Bloomington, IN 47401For Sale
 MLS ID #202629114, Brendan Wilson, Century 21 Scheetz - Bloomington. IRMLS
