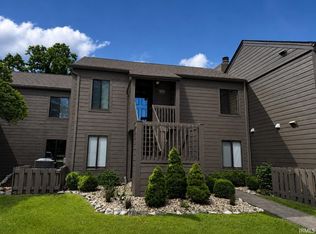
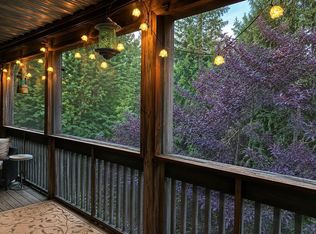
A rare find at Eagle pointe a ground level Waters Edge unit with fantastic views! Total electric, 2 bedroom and 2 full Bath. When you enter you will notice the notice the bright, open floor plan, new carpet, wood burning fireplace in living room. The Kitchen comes with a stainless appliance package, breakfast bar, and nice pantry. The best is the fantastic 10x30 screened in private balcony overlooking the water. Current owner spends most of her time in this area, enjoying the views, wildlife, and fresh air. Water's Edge is one of the few condo's that have access to the walking trails right behind the units, access to dock your kayaks, swimming, or a picnic at the gazebo in the cove is only a 7 minute walk. Waters Edge is located in a gated resort community with 18-hole golf course, pickleball, pool, tennis court, and on-site restaurant with scheduled live music. Great location to Bloomington, Bedford, & Crane. ONLY 1 STEP, DONT MISS OUT!
Active
Price cut: $4K (7/22)
$230,000
1941 E Waters Edge Dr #120, Bloomington, IN 47401
2beds
900sqft
Condominium
Built in 1987
-- sqft lot
$-- Zestimate®
$--/sqft
$243/mo HOA
What's special
Gated resort communityFantastic viewsNew carpetBreakfast barNice pantryStainless appliance packageBright open floor plan
- 64 days
- 384
- 15
Zillow last checked:
Listing updated:
Listed by:
Susie Hendricks,
RE/MAX Acclaimed Properties
Source: IRMLS,MLS#: 202626731
Facts & features
Interior
Bedrooms & bathrooms
- Bedrooms: 2
- Bathrooms: 2
- Full bathrooms: 2
- Main level bedrooms: 2
Bedroom 1
- Level: Main
Bedroom 2
- Level: Main
Kitchen
- Level: Main
- Area: 99
- Dimensions: 9 x 11
Living room
- Level: Main
- Area: 270
- Dimensions: 15 x 18
Heating
- Electric
Cooling
- Central Air
Appliances
- Included: Disposal, Range/Oven Hook Up Elec, Dishwasher, Microwave, Refrigerator, Washer, Dryer-Electric, Washer/Dryer Stacked, Electric Range
- Laundry: Electric Dryer Hookup, Main Level, Washer Hookup
Features
- 1st Bdrm En Suite, Walk-In Closet(s), Laminate Counters, Open Floorplan, Stand Up Shower, Main Level Bedroom Suite
- Flooring: Carpet, Tile
- Doors: Six Panel Doors
- Windows: Window Treatments, Blinds
- Has basement: No
- Number of fireplaces: 1
- Fireplace features: Living Room, Wood Burning
Interior area
- Total structure area: 900
- Total interior livable area: 900 sqft
- Finished area above ground: 900
- Finished area below ground: 0
Video & virtual tour
Property
Features
- Levels: One
- Stories: 1
- Patio & porch: Screened
- Exterior features: Balcony, Tennis Court(s)
- Pool features: Association
- On waterfront: Yes
- Waterfront features: Walk to Lake Access, Canal Front, Ski Lake, Lake
- Body of water: Lake Monroe
- Frontage length: Channel/Canal Frontage(100),Water Frontage(100)
Lot
- Features: Other, Lake, Rural Subdivision, Near Walking Trail
Details
- Parcel number: 530040299556.000006
Construction
Type & style
- Home type: Condo
- Architectural style: Ranch
- Property subtype: Condominium
Materials
- Wood Siding
- Foundation: Slab
- Roof: Shingle
Condition
- New construction: No
- Year built: 1987
Utilities & green energy
- Electric: Duke Energy Indiana
- Sewer: Public Sewer
- Water: Public, Southern Monroe Water
- Utilities for property: Cable Available, Cable Connected
Community & HOA
Community
- Features: Clubhouse, Golf, Pool, Tennis Court(s)
- Subdivision: Pointe Waters Edge
HOA
- Has HOA: Yes
- HOA fee: $729 quarterly
Location
- Region: Bloomington
Financial & listing details
- Annual tax amount: $524
- Date on market: 7/6/2026
- Listing terms: Cash,Conventional
- Road surface type: Paved
Estimated market value
Not available
Estimated sales range
Not available
$1,317/mo
Price history
| Date | Event | Price |
|---|---|---|
| 7/22/2026 | Price change | $230,000-1.7% |
Source:  IRMLS #202626731 Report a problem IRMLS #202626731 Report a problem | ||
| 7/6/2026 | Listed for sale | $234,000 |
Source: IRMLS #202626731 Report a problem | ||
Public tax history
Tax history is unavailable.
Monthly payment
Est. payment
Payment breakdown
Explore the cost of this home by adjusting the details. Changes won't be saved.Climate risks
Neighborhood: Smithville-Sanders
Nearby schools
Schools provided by the listing agent
- Elementary: Lakeview
- Middle: Jackson Creek
- High: Bloomington South
- District: Monroe County Community School Corp.
Source: IRMLS. This data may not be complete. We recommend contacting the local school district to confirm school assignments for this home.
- $186,4002 bd2 ba900 sqft1941 E Waters Edge Dr, Bloomington, IN 47401Off Market

- $177,800-- bd-- ba-- sqft1939 E Waters Edge Dr, Bloomington, IN 47401Off Market
- $227,400-- bd-- ba-- sqft1943 E Waters Edge Dr, Bloomington, IN 47401Off Market
- $177,000-- bd-- ba-- sqft1937 E Waters Edge Dr, Bloomington, IN 47401Off Market
Similar homes
- $214,0002 bd2 ba900 sqft9359 S Lake Ridge Dr, Bloomington, IN 47401For Sale
 MLS ID #202626129, Heather VanNess, FC Tucker/Bloomington REALTORS. IRMLS
 - $213,9002 bd2 ba1.1k sqft9620 S Bay Pointe Ct, Bloomington, IN 47401For Sale
 MLS ID #202626519, Micah Heath, Keller Williams - Indy Metro South LLC. IRMLS
 - $225,0003 bd2 ba1.3k sqft9640 S Bay Pointe Ct #11, Bloomington, IN 47401Active
 MLS ID #22103329, Benjamin Tupper, Keller Williams Indy Metro Partners. MIBOR as distributed by MLS GRID
 - $229,9002 bd2 ba1.3k sqft9525 S Pointe Lasalles Dr #86, Bloomington, IN 47401For Sale
 MLS ID #202623993, Susan Slaven, Susan Slaven Realty. IRMLS
