Skip main navigation
Active
  • $214,900

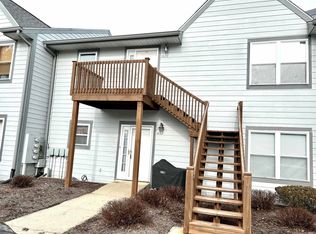
    9620 S Bay Pointe Ct, Bloomington, IN 47401

    2beds
    1,164sqft
    : 
    Loading
    Get pre-qualified
    Condominium
    Built in 1997
    -- sqft lot
    $205,100 Zestimate®
    $--/sqft
    $-- HOA

    What's special

    Swimming poolWood-burning fireplacePrimary suiteWalking trailsFully screened covered deckVaulted ceilingsPrivate ensuite bath
    Beautifully updated 2-bedroom, 2-bath, single-level condo located in the gated lakeside Eagle Pointe community. Enjoy resort-style amenities including golf, pickleball, tennis, a swimming pool, walking trails, and a clubhouse. The open-concept kitchen features a center island and flows seamlessly into the spacious living room, highlighted by vaulted ceilings, a wood-burning fireplace, and access to the fully screened, covered deck—an ideal space for relaxing or entertaining. The primary suite offers vaulted ceilings, a private ensuite bath, and direct access to the deck, creating a peaceful retreat. A second bedroom and full bath provide comfortable accommodations for guests or a home office. Dedicated parking is conveniently located directly in front of the unit, making everyday living easy. Whether you're looking for a full-time residence, weekend getaway, or investment opportunity, this move-in-ready condo offers the perfect combination of comfort, convenience, and resort-style living. Most furniture is negotiable making for a turnkey property.
    7 days
    |
    523
    |
    34
    |

    Likely to sell faster than

    Zillow last checked:

    Listing updated:

    Listed by:

    Micah Heath micah.heath@kw.com,

    Keller Williams - Indy Metro South LLC

    Source: IRMLS,MLS#: 202626519MLS Logo

    Loading...

      Facts & features

      Interior

      Bedrooms & bathrooms
      • Bedrooms: 2
      • Bathrooms: 2
      • Full bathrooms: 2
      • Main level bedrooms: 2
      Bedroom 1
      • Level: Main
      Bedroom 2
      • Level: Main
      Kitchen
      • Level: Main
      • Area: 143
      • Dimensions: 13 x 11
      Living room
      • Level: Main
      • Area: 256
      • Dimensions: 16 x 16
      Heating
      • Electric, Forced Air
      Cooling
      • Central Air
      Appliances
      • Included: Dishwasher, Refrigerator, Washer/Dryer Stacked, Electric Oven, Electric Range, Electric Water Heater
      • Laundry: Electric Dryer Hookup
      Features
      • Vaulted Ceiling(s), Eat-in Kitchen, Kitchen Island, Main Level Bedroom Suite
      • Windows: Window Treatments
      • Basement: None
      • Number of fireplaces: 1
      • Fireplace features: Living Room, Wood Burning Stove
      Interior area
      • Total structure area: 1,164
      • Total interior livable area: 1,164 sqft
      • Finished area above ground: 1,164
      • Finished area below ground: 0
      Video & virtual tour

      Property

      Features
      • Patio & porch: Deck Covered
      Lot
      • Size: 738 Square Feet
      • Dimensions: 41 x 18
      • Features: Wooded
      Details
      • Parcel number: 530040299606.000006

      Construction

      Type & style
      • Home type: Condo
      • Property subtype: Condominium
      • Attached to another structure: Yes
      Materials
      • Wood Siding
      • Roof: Asphalt
      Condition
      • New construction: No
      • Year built: 1997

      Utilities & green energy

      • Sewer: Public Sewer
      • Water: Public

      Community & HOA

      Community
      • Features: Clubhouse, Pool, Tennis Court(s)
      • Subdivision: Pointe Eagle Cove
      Location
      • Region: Bloomington

      Financial & listing details

      • Tax assessed value: $173,900
      • Annual tax amount: $1,033
      • Date on market: 7/3/2026

        Estimated market value

        $205,100

        $195,000 - $215,000

        $1,365/mo

        Price history

        DateEventPrice
        7/3/2026Listed for sale$214,900+117.1%
        Source: IRMLS #202626519 Report a problem
        2/28/2020Sold$99,000+65%$85/sqft
        Source: Agent Provided Report a problem
        11/30/2007Sold$60,000$52/sqft
        Source: Public Record Report a problem

        Public tax history

        YearProperty taxesTax assessment
        2025$1,124 +11.2%$173,900
        2024$1,010 +35.1%$173,900 +8%
        2023$748 +12.8%$161,000 +28.8%
        2022$663 +2.3%$125,000 +8.7%
        2021$648 +111.6%$115,000
        2020$306 -11.1%$115,000 +35.3%
        2019$345 -0.1%$85,000
        2018$345 +14%$85,000
        2017$302 $85,000
        2016$302 +15.9%$85,000 +6.3%
        2014$261 +0.5%$80,000
        2013$260 +13%$80,000 +3.9%
        2012$230 +3%$77,000
        2011$223 -1.3%$77,000
        2010$226 +9.6%$77,000
        2009$206 $77,000
        Find assessor info on the county website

        Monthly payment

        Est. payment

        Payment breakdown

        Explore the cost of this home by adjusting the details. Changes won't be saved.
        All calculations are estimates and provided by Zillow, Inc. for informational purposes only. Actual amounts may vary.
        HOA fees may include property taxes on listings classified as Co-Ops. Contact the listing agent and/or owner for fee details.
        Mortgage interest rates are dependent on a number of factors, including credit score, down payment, and repayment length. Interest rate data provided by Zillow Group Marketplace, Inc. as of 1/1/1970 from various mortgage lenders with which we have lead or other similar arrangements; the Estimated Payment is an average of those rates.
        See how much you could borrow to make a competitive offer.

        Climate risks

        Neighborhood: Smithville-Sanders

        Getting around

        3 / 100
        Car-Dependent
        0 / 100
        No Nearby Transit
        2 / 100
        Somewhat Bikeable

        Nearby schools

        GreatSchools rating
        Schools provided by the listing agent
        • Elementary: Lakeview
        • Middle: Jackson Creek
        • High: Bloomington South
        • District: Monroe County Community School Corp.

        Source: IRMLS. This data may not be complete. We recommend contacting the local school district to confirm school assignments for this home.

        A local agent can set up tours, give advice and negotiate with sellers.

        A local lender can help you make sure your offer is ready when you are.

        Browse local experts

        Similar homes