Skip main navigation
Closed
  • $185,000

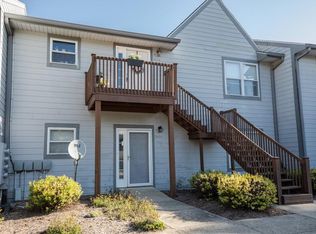
    9628 S Bay Pointe Ct #8, Bloomington, IN 47401

    2beds
    1,164sqft
    Condominium
    Built in 1997
    -- sqft lot
    $209,000 Zestimate®
    $--/sqft
    $1,524 Estimated rent

    Home value

    $209,000

    $196,000 - $222,000

    $1,524/mo

    Zestimate® history
    Loading
    Loading...

    Owner options

    List your home for rent

    $1,524/mo

    Rent Zestimate®

    Find your next renter with Zillow Rental Manager. Plus, with online applications, you can quickly screen prospective tenants – for free.

    Learn more

    $1,524/mo

    Rent Zestimate®

    Refinance and save

    $1,668/mo

    Est. payment

    Refinancing to a lower rate could help reduce your monthly payments and save thousands over the life of the loan.

    See today's rates

    $1,668/mo

    Est. payment

    Explore your selling options

    Work with a Zillow partner agent

    Leverage their expertise and Zillow's premium Showcase listings to get your home seen by more buyers.

    Get started

    List with your own agent

    Get your home in front of millions of buyers by listing it on Zillow.

    Learn how to do it

    Sell it yourself

    Take full control of how buyers see your home on Zillow by listing For Sale by Owner (FSBO).

    List your home

    What's special

    Golf courseGolf course viewModern updatesWood - burning fireplaceBack enclosed deckCrisp white tonesBack deck
    Fully Updated 2 Bed, 2 Bath Condo with Scenic Views Welcome to your perfect retreat! This stunning upper-level condo offers an array of updates and features, promising comfort, convenience, and picturesque surroundings. Located in a serene setting with a golf course view from the front and lush woods framing a tranquil walking trail visible from the back enclosed deck, this home offers the best of both worlds. Key Features: Modern Updates: Step into a meticulously maintained space where every detail has been carefully considered. From the vaulted ceilings to the wood-burning fireplace nestled in the corner, this condo exudes warmth and charm. Fully Furnished: Sold fully furnished, this home is ready for you to move in and start enjoying from day one. No need to worry about furnishing your new space – it's all been taken care of for you. Scenic Views: Wake up to the sight of the lush greenery of the golf course and unwind on your enclosed back deck while enjoying the peaceful ambiance of the surrounding woods and the convenience of a walking trail at your doorstep. Updated Bathrooms: Both full bathrooms have been tastefully updated with newer vanities and feature elegant tile flooring, adding a touch of luxury to your everyday routine. Luxury Vinyl Plank Flooring: Throughout the main living areas, enjoy the durability and beauty of luxury vinyl plank flooring, providing a seamless flow and easy maintenance for years to come. Bright and Airy: Vaulted ceilings and ample natural light create an open and airy atmosphere, perfect for relaxing or entertaining guests. Convenient Parking: Enjoy easy access parking right at your front door, making unloading groceries or welcoming guests a breeze. Enhanced Lighting: Experience the ambiance of new lighting fixtures throughout the condo, complementing the updated electrical features in crisp white tones. Screened Enclosed Deck: The back deck boasts a metal roof and screens all around, providing the ideal spot for outdoor dining, enjoying your morning coffee, or simply soaking in the serene views in comfort. Come enjoy the perfect blend of comfort, convenience, and natural beauty.

    Zillow last checked:

    Listing updated:

    Listed by:

    Susan Slaven Cell:812-325-5473,

    Susan Slaven Realty

    Bought with:

    Susan Slaven, RB14024771

    Susan Slaven Realty

    Source: IRMLS,MLS#: 202403485MLS Logo

    Facts & features

    Interior

    Bedrooms & bathrooms
    • Bedrooms: 2
    • Bathrooms: 2
    • Full bathrooms: 2
    Bedroom 1
    • Level: Upper
    Bedroom 2
    • Level: Upper
    Kitchen
    • Level: Upper
    • Area: 100
    • Dimensions: 10 x 10
    Living room
    • Level: Upper
    • Area: 266
    • Dimensions: 14 x 19
    Heating
    • Electric, Conventional
    Cooling
    • Central Air
    Appliances
    • Included: Disposal, Dishwasher, Microwave, Refrigerator, Washer/Dryer Stacked, Electric Range, Electric Water Heater
    Features
    • Breakfast Bar, Ceiling Fan(s), Vaulted Ceiling(s), Laminate Counters, Stand Up Shower, Tub/Shower Combination
    • Flooring: Laminate
    • Doors: Six Panel Doors, Insulated Doors
    • Windows: Double Pane Windows
    • Basement: Crawl Space
    • Number of fireplaces: 1
    • Fireplace features: Living Room
    Interior area
    • Total structure area: 1,164
    • Total interior livable area: 1,164 sqft
    • Finished area above ground: 1,164
    • Finished area below ground: 0

    Property

    Parking
    • Parking features: Asphalt
    • Has uncovered spaces: Yes
    Features
    • Levels: One
    • Stories: 1
    • Patio & porch: Deck Covered, Enclosed
    • Fencing: None
    • Waterfront features: Walk to Lake Access, Ski Lake, Lake
    • Body of water: Lake Monroe
    Lot
    • Features: Planned Unit Development, Landscaped
    Details
    • Parcel number: 530040299608.000006

    Construction

    Type & style
    • Home type: Condo
    • Architectural style: Contemporary
    • Property subtype: Condominium
    Materials
    • Wood Siding
    • Roof: Shingle
    Condition
    • New construction: No
    • Year built: 1997

    Utilities & green energy

    • Electric: Duke Energy Indiana
    • Sewer: Public Sewer
    • Water: Public, Southern Monroe Water
    Green energy
    • Energy efficient items: Appliances, Doors, Lighting, HVAC

    Community & HOA

    Community
    • Features: Clubhouse, Security, Gated
    • Security: Smoke Detector(s)
    • Subdivision: Pointe Eagle Cove
    HOA
    • Has HOA: Yes
    • HOA fee: $495 quarterly
    Location
    • Region: Bloomington

    Financial & listing details

    • Annual tax amount: $1,927
    • Date on market: 3/2/2024
    • Listing terms: Cash,Conventional,USDA Loan,2nd Mortgage
    • Road surface type: Asphalt

    Price history

    DateEventPrice
    3/1/2024Sold$185,000-7.5%
    Source: IRMLS #202403485 Report a problem
    2/3/2024Listed for sale$199,900+122.4%
    Source: IRMLS #202403485 Report a problem
    11/27/2012Listing removed$89,900$77/sqft
    Source: Listhub #20123962 Report a problem
    8/23/2012Listed for sale$89,900$77/sqft
    Source: Listhub #20123962 Report a problem

    Public tax history

    Tax history is unavailable.

    Neighborhood: Smithville-Sanders

    Nearby schools

    GreatSchools rating
    Schools provided by the listing agent
    • Elementary: Lakeview
    • Middle: Jackson Creek
    • High: Bloomington South
    • District: Monroe County Community School Corp.

    Source: IRMLS. This data may not be complete. We recommend contacting the local school district to confirm school assignments for this home.

    Get a cash offer in 3 minutes
    Find out how much your home could sell for in as little as 3 minutes with a no-obligation cash offer.
    Estimated market value
    $209,000
    Get a cash offer in 3 minutes
    Find out how much your home could sell for in as little as 3 minutes with a no-obligation cash offer.
    Estimated market value
    $209,000