Welcome to 1193 E. Buckingham Street, a charming 2-bedroom, 2-bathroom condominium tucked within the desirable Sherwood Green community. Offering 1,276 square feet of comfortable living space, this inviting home combines easy living with a convenient Bloomington location. Step inside to a welcoming living room highlighted by a cozy fireplace and a comfortable flow into the dining and kitchen areas—an ideal layout for everyday living or entertaining. The main-level design provides the convenience of having everything you need on one floor, including a spacious primary bedroom and second bedroom. Enjoy the ease of condo living with an attached garage, private outdoor space, and access to the amenities Sherwood Green is known for. The community offers a relaxed residential setting while keeping you close to Bloomington's shopping, dining, schools, parks, and everyday conveniences. Whether you're looking for your first home, a low-maintenance residence, or a smart investment opportunity, 1193 E. Buckingham offers an appealing combination of space, comfort, and location. Come see why this Sherwood Green condo is one you'll want to call home!
Active
$220,000
1193 E Buckingham Dr, Bloomington, IN 47401
2beds
1,276sqft
Single Family Residence
Built in 1978
-- sqft lot
$212,300 Zestimate®
$--/sqft
$195/mo HOA
What's special
Cozy fireplaceAttached garageMain-level designPrivate outdoor spaceSpacious primary bedroom
- 1 day
- 418
- 10
Zillow last checked:
Listing updated:
Listed by:
Cathy Arnett Cell:812-322-1409,
Stafford Real Estate
Source: IRMLS,MLS#: 202635719
Facts & features
Interior
Bedrooms & bathrooms
- Bedrooms: 2
- Bathrooms: 2
- Full bathrooms: 2
- Main level bedrooms: 2
Bedroom 1
- Level: Main
Bedroom 2
- Level: Main
Dining room
- Level: Main
- Area: 88
- Dimensions: 11 x 8
Kitchen
- Level: Main
- Area: 121
- Dimensions: 11 x 11
Living room
- Level: Main
- Area: 312
- Dimensions: 24 x 13
Heating
- Forced Air
Cooling
- Central Air
Appliances
- Included: Disposal, Dishwasher, Microwave, Refrigerator, Washer, Dryer-Electric, Electric Range
- Laundry: Main Level
Features
- Breakfast Bar, Ceiling Fan(s), Laminate Counters, Open Floorplan, Stand Up Shower, Tub/Shower Combination, Main Level Bedroom Suite
- Flooring: Laminate, Vinyl
- Basement: None
- Number of fireplaces: 1
- Fireplace features: Living Room
Interior area
- Total structure area: 1,276
- Total interior livable area: 1,276 sqft
- Finished area above ground: 1,276
- Finished area below ground: 0
Video & virtual tour
Property
Parking
- Total spaces: 1
- Parking features: Attached, Garage Door Opener
- Attached garage spaces: 1
Features
- Levels: One
- Stories: 1
- Patio & porch: Patio
- Pool features: Association
Lot
- Features: Cul-De-Sac, Sloped, City/Town/Suburb
Details
- Parcel number: 530151456000.000009
Construction
Type & style
- Home type: SingleFamily
- Architectural style: Ranch
- Property subtype: Single Family Residence
Materials
- Stone, Vinyl Siding
- Roof: Asphalt
Condition
- New construction: No
- Year built: 1978
Utilities & green energy
- Electric: Duke Energy Indiana
- Sewer: Public Sewer
- Water: Public, Bloomington City Utility
Community & HOA
Community
- Features: Clubhouse, Playground, Pool, Tennis Court(s)
- Subdivision: Sherwood Green
HOA
- Has HOA: Yes
- HOA fee: $195 monthly
Location
- Region: Bloomington
Financial & listing details
- Annual tax amount: $1,640
- Date on market: 8/30/2026
- Listing terms: Cash,Conventional,FHA
- Road surface type: Paved
Estimated market value
$212,300
$202,000 - $223,000
$1,580/mo
Price history
| Date | Event | Price |
|---|---|---|
| 8/30/2026 | Listed for sale | $220,000 |
Source:  IRMLS #202635719 Report a problem IRMLS #202635719 Report a problem | ||
Public tax history
Tax history is unavailable.
Monthly payment
Est. payment
Payment breakdown
Explore the cost of this home by adjusting the details. Changes won't be saved.Climate risks
Neighborhood: 47401
Nearby schools
Schools provided by the listing agent
- Elementary: Childs
- Middle: Jackson Creek
- High: Bloomington South
- District: Monroe County Community School Corp.
Source: IRMLS. This data may not be complete. We recommend contacting the local school district to confirm school assignments for this home.
- $214,9002 bd2 ba1.2k sqft1193 E Buckingham East St, Bloomington, IN 47401Off Market
- $201,5002 bd2 ba1.3k sqft1199 E Buckingham Dr, Bloomington, IN 47401Off Market

- $199,6002 bd2 ba1.2k sqft1189 E Buckingham East St, Bloomington, IN 47401Off Market
- $236,1002 bd2 ba1.2k sqft1199 E Buckingham East St, Bloomington, IN 47401Off Market
Similar homes
- $219,9002 bd1 ba780 sqft905 W Cardinal Ct, Bloomington, IN 47403For Sale
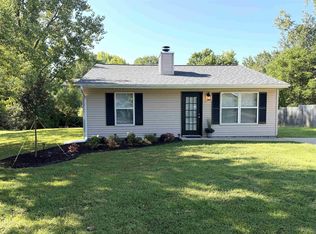 MLS ID #202635524, Amy Kopp, RE/MAX Acclaimed Properties. IRMLS
 - $220,0002 bd2 ba1.2k sqft1104 E Regency Dr, Bloomington, IN 47401For Sale
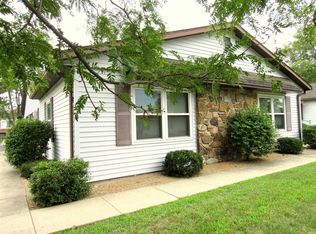 MLS ID #202632857, Tom White, White & Co Real Estate. IRMLS
 - $225,0002 bd2 ba1.2k sqft851 E Waterloo Ct, Bloomington, IN 47401For Sale
 MLS ID #202630966, Jeremy Tredway, eXp Realty LLC. IRMLS
 - $214,0003 bd1 ba968 sqft135 E Ridgeview Dr, Bloomington, IN 47401For Sale
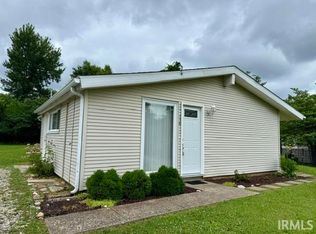 MLS ID #202627138, Beth Robinson, RE/MAX Acclaimed Properties. IRMLS
