Move-in ready townhouse in the popular Peppergrass neighborhood, offering flexible living space and low-maintenance convenience in a fantastic location. The main level features 2 bedrooms, 1 full bathroom, an updated kitchen with custom soft-close cabinetry, granite countertops, stainless steel appliances, and real hardwood flooring throughout the main living areas. The walk-out lower level adds incredible versatility with a large room most recently used as a third bedroom, a spacious family room, full bathroom, laundry room (including large-capacity washer and dryer), and even a second kitchen. The current owner successfully utilized this level as a rental, creating excellent potential for guests, extended family, or additional income opportunities. Beyond the home itself, the HOA provides exterior maintenance along with access to community amenities including a clubhouse, pool, tennis courts, and pickleball courts. Conveniently located just 3 miles from Indiana University’s Sample Gates and close to parks, trails, and everyday amenities, this property offers an easy lifestyle in one of Bloomington’s most popular neighborhoods.
Active
Price cut: $6K (9/10)
$229,000
3874 S Laurel Ct, Bloomington, IN 47401
2beds
1,844sqft
Condominium
Built in 1981
-- sqft lot
$224,500 Zestimate®
$--/sqft
$372/mo HOA
What's special
Walk-out lower levelSpacious family roomGranite countertopsFlexible living spaceUpdated kitchenStainless steel appliancesSecond kitchen
- 67 days
- 252
- 20
Zillow last checked:
Listing updated:
Listed by:
Sally Baird Cell:812-345-0927,
Sterling Real Estate
Source: IRMLS,MLS#: 202632166
Facts & features
Interior
Bedrooms & bathrooms
- Bedrooms: 2
- Bathrooms: 2
- Full bathrooms: 2
- Main level bedrooms: 2
Bedroom 1
- Level: Main
Bedroom 2
- Level: Main
Family room
- Level: Lower
- Area: 260
- Dimensions: 13 x 20
Kitchen
- Level: Main
- Area: 132
- Dimensions: 11 x 12
Living room
- Level: Main
- Area: 156
- Dimensions: 12 x 13
Office
- Level: Lower
- Area: 234
- Dimensions: 18 x 13
Heating
- Forced Air
Cooling
- Central Air
Appliances
- Included: Dishwasher, Microwave, Refrigerator, Washer, Electric Oven
Features
- Basement: Full,Walk-Out Access,Block
- Has fireplace: No
Interior area
- Total structure area: 1,844
- Total interior livable area: 1,844 sqft
- Finished area above ground: 922
- Finished area below ground: 922
Video & virtual tour
Property
Parking
- Total spaces: 1
- Parking features: Attached
- Attached garage spaces: 1
Features
- Levels: One
- Stories: 1
- Pool features: Association
Lot
- Features: 0-2.9999
Details
- Parcel number: 530816415011.000009
Construction
Type & style
- Home type: Condo
- Architectural style: Ranch
- Property subtype: Condominium
Materials
- Vinyl Siding
Condition
- New construction: No
- Year built: 1981
Utilities & green energy
- Sewer: City
- Water: City
Community & HOA
Community
- Features: Clubhouse, Pool, Tennis Court(s), Sidewalks
- Subdivision: Peppergrass
HOA
- Has HOA: Yes
- HOA fee: $372 monthly
Location
- Region: Bloomington
Financial & listing details
- Tax assessed value: $248,000
- Annual tax amount: $2,222
- Date on market: 8/7/2026
- Listing terms: Cash,Conventional
Estimated market value
$224,500
$213,000 - $236,000
$1,806/mo
Price history
| Date | Event | Price |
|---|---|---|
| 9/10/2026 | Price change | $229,000-2.6% |
Source:  IRMLS #202632166 Report a problem IRMLS #202632166 Report a problem | ||
| 8/7/2026 | Listed for sale | $235,000 |
Source: IRMLS #202632166 Report a problem | ||
| 6/9/2026 | Listing removed | $235,000 |
Source: IRMLS #202619035 Report a problem | ||
| 5/19/2026 | Listed for sale | $235,000+34.4% |
Source: IRMLS #202619035 Report a problem | ||
| 3/24/2021 | Listing removed | -- |
Source: Owner Report a problem | ||
| 5/19/2019 | Listing removed | $174,900$95/sqft |
Source: Owner Report a problem | ||
| 3/18/2019 | Listed for sale | $174,900-5.4%$95/sqft |
Source: Owner Report a problem | ||
| 12/20/2018 | Listing removed | $184,900$100/sqft |
Source: Owner Report a problem | ||
| 10/28/2018 | Listed for sale | $184,900+72.8%$100/sqft |
Source: Owner Report a problem | ||
| 7/12/2013 | Sold | $107,000-6.9%$58/sqft |
Source: Agent Provided Report a problem | ||
| 4/5/2013 | Listed for sale | $114,900$62/sqft |
Source: RE/MAX Acclaimed Properties #20131473 Report a problem | ||
Public tax history
| Year | Property taxes | Tax assessment |
|---|---|---|
| 2025 | $2,337 +1.9% | $248,000 +5.3% |
| 2024 | $2,292 +13.2% | $235,600 +0.8% |
| 2023 | $2,025 +16.6% | $233,700 +12.2% |
| 2022 | $1,736 +36.1% | $208,300 +14.1% |
| 2021 | $1,275 +9.5% | $182,600 +23.3% |
| 2020 | $1,165 +0% | $148,100 +7.6% |
| 2019 | $1,165 +13.9% | $137,700 +4% |
| 2018 | $1,022 +4.7% | $132,400 +8.8% |
| 2017 | $976 | $121,700 +0.2% |
| 2016 | $976 +1.5% | $121,400 +2.3% |
| 2014 | $962 -16.7% | $118,700 -14.3% |
| 2013 | $1,155 +5.7% | $138,500 +1.8% |
| 2012 | $1,093 +18% | $136,000 +8% |
| 2011 | $926 +0.4% | $125,900 |
| 2010 | $922 +6.3% | $125,900 -1.6% |
| 2009 | $868 +19.8% | $127,900 +2.7% |
| 2007 | $724 | $124,500 +3% |
| 2006 | -- | $120,900 |
Find assessor info on the county website
Monthly payment
Est. payment
Payment breakdown
Explore the cost of this home by adjusting the details. Changes won't be saved.Climate risks
Neighborhood: Peppergrass
Nearby schools
Schools provided by the listing agent
- Elementary: Childs
- Middle: Jackson Creek
- High: Bloomington South
- District: Monroe County Community School Corp.
Source: IRMLS. This data may not be complete. We recommend contacting the local school district to confirm school assignments for this home.

Similar homes
- $215,0002 bd2 ba1.2k sqft851 E Waterloo Ct, Bloomington, IN 47401For Sale
 MLS ID #202630966, Jeremy Tredway, eXp Realty LLC. IRMLS
 - $249,0003 bd2 ba1.5k sqft500 E Hickory Stick Ct, Bloomington, IN 47401For Sale
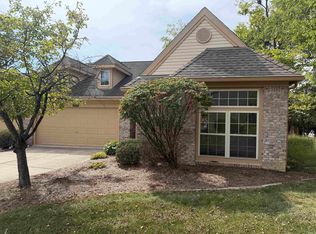 MLS ID #202638100, Brian Sample, RE/MAX Acclaimed Properties. IRMLS
 - $205,0002 bd2 ba1.4k sqft1016 E Commons Dr, Bloomington, IN 47401For Sale
 MLS ID #202623841, Miranda Mann, Berkshire Hathaway HomeServices Indiana Realty-Bloomington. IRMLS
 - $239,9003 bd1 ba1k sqft4540 S Old State Road 37, Bloomington, IN 47401For Sale
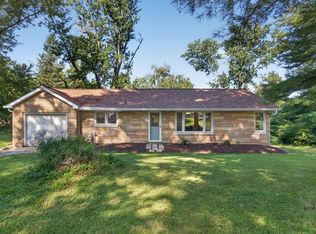 MLS ID #202632219, Lorraine Fowler, RE/MAX Acclaimed Properties. IRMLS
