GATED. RELAXING. EASY-LIVING. Come enjoy lake life in this recently updated TWO bedroom, TWO bathroom ranch-style condo located in the desirable village of Greenridge at The Pointe! Step inside to an open-concept floor plan featuring vaulted ceilings and abundant natural light flowing through the spacious living room. Enjoy cozy evenings by the ventless gas fireplace, creating a warm and inviting atmosphere. The kitchen has been tastefully updated with stainless steel appliances, custom cabinetry with self-closing drawers, a full-size pantry, plenty of cabinet storage. Having your one-car garage connected directly to the kitchen space makes it very efficient. The primary suite offers a comfortable retreat, complete with a wall-mounted electric fireplace for added charm and comfort as well as access to the back patio area. Upstairs you will find a finished loft area that is the perfect location for an office space, or additional living space. The outdoor living is just as appealing with a back deck overlooking the golf course and a private fenced courtyard in the front, ideal for relaxing with a cup of coffee or your favorite book. Additional highlights include a tankless water heater, water softener, and an attached 1-car garage for convenience and functionality. Utilities are provided by Duke, Centerpoint, Monroe Water, South Central Regional Sewer District, and Smithville Internet. With stylish updates, golf course views, and comfortable living spaces throughout, this condo offers the perfect blend of convenience, comfort, and easy living.
Active
Price cut: $17.6K (9/21)
$244,900
9136 S Greenridge Ln, Bloomington, IN 47401
2beds
1,539sqft
Single Family Residence
Built in 1979
-- sqft lot
$238,200 Zestimate®
$--/sqft
$294/mo HOA
What's special
- 148 days
- 222
- 12
Zillow last checked:
Listing updated:
Listed by:
Natasha Johns 812-345-2795,
Williams Carpenter Realtors
Source: IRMLS,MLS#: 202620478
Facts & features
Interior
Bedrooms & bathrooms
- Bedrooms: 2
- Bathrooms: 2
- Full bathrooms: 2
- Main level bedrooms: 2
Bedroom 1
- Level: Main
Bedroom 2
- Level: Main
Kitchen
- Level: Main
- Area: 136
- Dimensions: 17 x 8
Living room
- Level: Main
- Area: 350
- Dimensions: 25 x 14
Heating
- Natural Gas, Forced Air
Cooling
- Central Air
Appliances
- Included: Disposal, Dishwasher, Microwave, Refrigerator, Washer, Electric Cooktop, Dryer-Electric, Electric Oven, Gas Water Heater
Features
- Bookcases, Ceiling Fan(s), Vaulted Ceiling(s), Tub/Shower Combination, Main Level Bedroom Suite
- Flooring: Carpet, Laminate, Vinyl
- Has basement: No
- Number of fireplaces: 1
- Fireplace features: Living Room, Gas Log
Interior area
- Total structure area: 1,539
- Total interior livable area: 1,539 sqft
- Finished area above ground: 1,539
- Finished area below ground: 0
Video & virtual tour
Property
Parking
- Total spaces: 1
- Parking features: Attached, Garage Door Opener, Garage Utilities
- Attached garage spaces: 1
Features
- Levels: One
- Stories: 1
- Patio & porch: Patio, Porch
- Frontage type: Golf Course
Lot
- Features: Lake, Landscaped
Details
- Parcel number: 530040296010.000006
Construction
Type & style
- Home type: SingleFamily
- Property subtype: Single Family Residence
Materials
- Wood Siding
- Foundation: Slab
- Roof: Shingle
Condition
- New construction: No
- Year built: 1979
Utilities & green energy
- Electric: Duke Energy Indiana
- Gas: CenterPoint Energy
- Sewer: Public Sewer
- Water: Public, Monroe City Water Utility
- Utilities for property: Cable Connected
Community & HOA
Community
- Subdivision: Pointe Green Ridge
HOA
- Has HOA: Yes
- HOA fee: $881 quarterly
Location
- Region: Bloomington
Financial & listing details
- Tax assessed value: $214,600
- Annual tax amount: $3,110
- Date on market: 5/28/2026
- Listing terms: Conventional,FHA,USDA Loan,VA Loan
Estimated market value
$238,200
$226,000 - $250,000
$1,694/mo
Price history
| Date | Event | Price |
|---|---|---|
| 9/21/2026 | Price change | $244,900-6.7% |
Source:  IRMLS #202620478 Report a problem IRMLS #202620478 Report a problem | ||
| 5/28/2026 | Listed for sale | $262,500-3.8% |
Source: IRMLS #202620478 Report a problem | ||
| 5/18/2026 | Listing removed | $272,900 |
Source: IRMLS #202542332 Report a problem | ||
| 4/17/2026 | Price change | $272,900-2.5% |
Source: IRMLS #202542332 Report a problem | ||
| 11/25/2025 | Price change | $279,900-1.8% |
Source: IRMLS #202542332 Report a problem | ||
| 10/17/2025 | Listed for sale | $284,900+7.6% |
Source: IRMLS #202542332 Report a problem | ||
| 11/4/2022 | Sold | $264,900-1.9%$172/sqft |
Source:  MIBOR as distributed by MLS GRID #21875073 Report a problem MIBOR as distributed by MLS GRID #21875073 Report a problem | ||
| 10/3/2022 | Pending sale | $269,900$175/sqft |
Source: MIBOR as distributed by MLS GRID #21875073 Report a problem | ||
| 8/24/2022 | Price change | $269,900-2.7%$175/sqft |
Source: MIBOR as distributed by MLS GRID #21875073 Report a problem | ||
| 8/15/2022 | Listed for sale | $277,500+33536.4%$180/sqft |
Source: MIBOR as distributed by MLS GRID #21875073 Report a problem | ||
| 7/24/2013 | Sold | $825-99.3%$1/sqft |
Source: Agent Provided Report a problem | ||
| 6/4/2013 | Pending sale | $114,900$75/sqft |
Source: Eagle Pointe Realty Group #13-18617 Report a problem | ||
| 4/26/2013 | Listed for sale | $114,900$75/sqft |
Source: Eagle Pointe Realty Group #13-18617 Report a problem | ||
Public tax history
| Year | Property taxes | Tax assessment |
|---|---|---|
| 2025 | $3,119 -9% | $214,600 +0.8% |
| 2024 | $3,429 +24.3% | $213,000 -5% |
| 2023 | $2,759 +21.2% | $224,100 +20.4% |
| 2022 | $2,277 +10.4% | $186,200 +22.9% |
| 2021 | $2,063 +30.7% | $151,500 +16.1% |
| 2020 | $1,579 +5.4% | $130,500 +14.1% |
| 2019 | $1,498 -2.7% | $114,400 +8.8% |
| 2018 | $1,540 +161.9% | $105,100 -2.8% |
| 2017 | $588 | $108,100 -1% |
| 2016 | $588 +2.2% | $109,200 -2.5% |
| 2014 | $575 +0% | $112,000 -0.3% |
| 2013 | $575 +2.1% | $112,300 +0.2% |
| 2012 | $563 +14.6% | $112,100 +2% |
| 2011 | $491 +5.5% | $109,900 +3.7% |
| 2010 | $465 +9.5% | $106,000 -0.1% |
| 2009 | $425 -66.5% | $106,100 +7.9% |
| 2007 | $1,267 | $98,300 |
Find assessor info on the county website
Monthly payment
Est. payment
Payment breakdown
Explore the cost of this home by adjusting the details. Changes won't be saved.Climate risks
Neighborhood: Smithville-Sanders
Nearby schools
Schools provided by the listing agent
- Elementary: Lakeview
- Middle: Jackson Creek
- High: Bloomington South
- District: Monroe County Community School Corp.
Source: IRMLS. This data may not be complete. We recommend contacting the local school district to confirm school assignments for this home.
- $210,4002 bd2 ba1.2k sqft9138 S Greenridge Ln, Bloomington, IN 47401Off Market

- $260,6002 bd2 ba1.4k sqft9134 S Greenridge Ln, Bloomington, IN 47401Off Market

- $253,5003 bd2 ba1.7k sqft9140 S Greenridge Ln, Bloomington, IN 47401Off Market
- $219,8002 bd2 ba1.2k sqft9132 S Greenridge Ln, Bloomington, IN 47401Off Market
Similar homes
- $239,9002 bd2 ba1.2k sqft9124 S Greenridge Ln, Bloomington, IN 47401For Sale
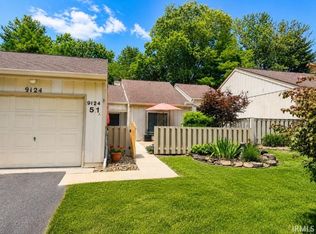 MLS ID #202626148, Melissa Emily, FC Tucker/Bloomington REALTORS. IRMLS
 - $229,9992 bd2 ba1.2k sqft7245 S Zikes Rd, Bloomington, IN 47401For Sale
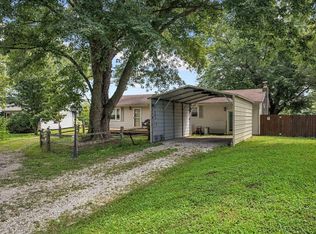 MLS ID #202629321, Donald B Blackwell, The Real Estate Co.. IRMLS
 - $225,0003 bd2 ba1.1k sqft2912 S Walnut Street Pike, Bloomington, IN 47401For Sale
 MLS ID #202643416, Ryne Shadday, Century 21 Scheetz - Bloomington. IRMLS
 - $239,9003 bd1 ba1k sqft4540 S Old State Road 37, Bloomington, IN 47401For Sale
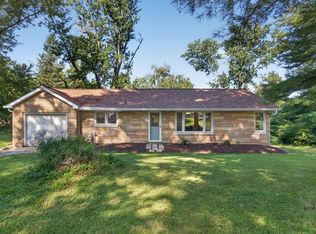 MLS ID #202632219, Lorraine Fowler, RE/MAX Acclaimed Properties. IRMLS
