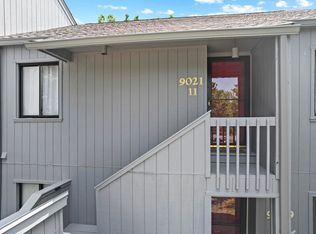
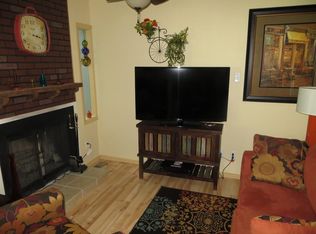
Located on the 18th fairway of Eagle Pointe Golf Resort, this beautifully maintained upper-level condo offers scenic golf course views and a fantastic opportunity for either full-time living or rental investment. This unit has been thoughtfully updated, featuring a renovated kitchen with stainless steel appliances, newer luxury laminate flooring throughout, and fully updated bathrooms. Several windows and doors have also been replaced, enhancing both efficiency and natural light. Mechanical updates include a newer water heater, and the furnace has been professionally serviced every six months for peace of mind. Residents enjoy access to the Village amenities, including a swimming pool and tennis court. Ownership also includes access to the resort clubhouse, which features a restaurant, pro shop, and small fitness area. During warmer months, weekend entertainment adds to the vibrant community atmosphere. Nearby, the Lake Monroe marina offers additional dining, boating, and seasonal entertainment options. Whether you're seeking a low-maintenance lifestyle, a weekend retreat, or an income-producing property, this condo offers location, updates, and resort-style amenities all in one and is being sold fully furnished.
Active
Price cut: $1.6K (8/31)
$169,900
9021 S Pointe Ridge Ln #11, Bloomington, IN 47401
2beds
843sqft
Residential, Condominium
Built in 1975
-- sqft lot
$166,000 Zestimate®
$202/sqft
$307/mo HOA
What's special
Scenic golf course viewsFully updated bathroomsBeautifully maintained upper-level condoNewer water heater
- 60 days
- 337
- 10
Zillow last checked:
Listing updated:
Listed by:
Susan Slaven sslaven@homefinder.org,
Eagle Pointe Realty
Source: MIBOR as distributed by MLS GRID,MLS#: 22117895
Facts & features
Interior
Bedrooms & bathrooms
- Bedrooms: 2
- Bathrooms: 2
- Full bathrooms: 2
- Main level bathrooms: 2
- Main level bedrooms: 2
Primary bedroom
- Level: Main
- Area: 130 Square Feet
- Dimensions: 13x10
Bedroom 2
- Level: Main
- Area: 99 Square Feet
- Dimensions: 11x9
Kitchen
- Level: Main
- Area: 81 Square Feet
- Dimensions: 9x9
Living room
- Level: Main
- Area: 270 Square Feet
- Dimensions: 18x15
Heating
- Electric
Cooling
- Central Air
Appliances
- Included: Electric Cooktop, Dishwasher, Dryer, ENERGY STAR Qualified Appliances, Disposal, Microwave, Electric Oven, Refrigerator, Washer, Water Heater
- Laundry: Laundry Closet
Features
- Breakfast Bar, High Speed Internet
- Has basement: No
- Number of fireplaces: 1
- Fireplace features: Family Room, Living Room
- Common walls with other units/homes: 2+ Common Walls
Interior area
- Total structure area: 843
- Total interior livable area: 843 sqft
Property
Parking
- Parking features: Common
Features
- Levels: One
- Stories: 1
- Entry location: Upper Level
- Patio & porch: Deck
- Exterior features: Tennis Court(s)
- Pool features: Fenced, In Ground
Lot
- Features: Close to Clubhouse, Near Golf Course
Details
- Parcel number: 530040889000000006
- Horse amenities: None
Construction
Type & style
- Home type: Condo
- Architectural style: Contemporary
- Property subtype: Residential, Condominium
- Attached to another structure: Yes
Materials
- Wood Siding
- Foundation: Crawl Space
Condition
- New construction: No
- Year built: 1975
Utilities & green energy
- Electric: 200+ Amp Service
- Water: Public
- Utilities for property: Electricity Connected, Sewer Connected, Water Connected
Community & HOA
Community
- Features: Low Maintenance Lifestyle, Clubhouse, Fishing, Fitness Center, Gated, Golf, Lake, Restaurant, Street Lights, Tennis Court(s)
- Security: Firewall(s), Gated Community, Security Lights, Smoke Detector(s)
- Subdivision: Eagle Pointe
HOA
- Has HOA: Yes
- Amenities included: Insurance, Maintenance Grounds, Maintenance, Security, Snow Removal, Trash
- Services included: Insurance, Lawncare, Maintenance Grounds, Maintenance Structure, Maintenance, Security, Snow Removal, Trash
- HOA fee: $921 quarterly
Location
- Region: Bloomington
Financial & listing details
- Price per square foot: $202/sqft
- Annual tax amount: $2,230
- Date on market: 8/3/2026
- Cumulative days on market: 208 days
- Electric utility on property: Yes
Estimated market value
$166,000
$158,000 - $174,000
$1,619/mo
Price history
| Date | Event | Price |
|---|---|---|
| 8/31/2026 | Price change | $169,900-0.9% |
Source:  IRMLS #202631546 Report a problem IRMLS #202631546 Report a problem | ||
| 8/3/2026 | Listed for sale | $171,500$203/sqft |
Source:  MIBOR as distributed by MLS GRID #22117895 Report a problem MIBOR as distributed by MLS GRID #22117895 Report a problem | ||
| 8/1/2026 | Listing removed | $171,500$203/sqft |
Source: MIBOR as distributed by MLS GRID #22084823 Report a problem | ||
| 7/2/2026 | Price change | $171,500-0.3%$203/sqft |
Source: MIBOR as distributed by MLS GRID #22084823 Report a problem | ||
| 2/19/2026 | Listed for sale | $172,000+177.4% |
Source: IRMLS #202605233 Report a problem | ||
| 2/18/2026 | Listing removed | $1,900$2/sqft |
Source: Zillow Rentals Report a problem | ||
| 1/7/2026 | Listed for rent | $1,900$2/sqft |
Source: Zillow Rentals Report a problem | ||
| 3/3/2017 | Listing removed | $62,000$74/sqft |
Source: Eagle Pointe Realty Corp #201653133 Report a problem | ||
| 6/27/2016 | Listed for sale | $62,000-3.9%$74/sqft |
Source: Eagle Pointe Realty Corp #201624273 Report a problem | ||
| 10/23/2015 | Price change | $64,500-5.1%$77/sqft |
Source: RE/MAX Acclaimed Properties #201509105 Report a problem | ||
| 6/11/2015 | Price change | $68,000-9.2%$81/sqft |
Source: RE/MAX Acclaimed Properties #201509105 Report a problem | ||
| 4/28/2015 | Listed for sale | $74,900+1.2%$89/sqft |
Source: RE/MAX Acclaimed Properties #201509105 Report a problem | ||
| 4/10/2014 | Listing removed | $74,000$88/sqft |
Source: Eagle Pointe Realty Group #13-19284 Report a problem | ||
| 10/9/2013 | Listed for sale | $74,000-10.3%$88/sqft |
Source: Eagle Pointe Realty Group #13-19284 Report a problem | ||
| 6/16/2013 | Listing removed | $82,500$98/sqft |
Source: Hometown Realtors #20131270 Report a problem | ||
| 5/25/2013 | Price change | $82,500-5.2%$98/sqft |
Source: Hometown Realtors #20131270 Report a problem | ||
| 4/25/2013 | Price change | $87,000-4.4%$103/sqft |
Source: Hometown Realtors #20131270 Report a problem | ||
| 3/22/2013 | Listed for sale | $91,000$108/sqft |
Source: Hometown Realtors #20131270 Report a problem | ||
Public tax history
Tax history is unavailable.
Monthly payment
Est. payment
Payment breakdown
Explore the cost of this home by adjusting the details. Changes won't be saved.Climate risks
Neighborhood: Smithville-Sanders
Nearby schools
Schools provided by the listing agent
- Elementary: Lakeview Elementary School
- Middle: Jackson Creek Middle School
- High: Bloomington High School South
Source: MIBOR as distributed by MLS GRID. This data may not be complete. We recommend contacting the local school district to confirm school assignments for this home.
- $174,0002 bd2 ba843 sqft9021 S Pointe Ridge Ln, Bloomington, IN 47401Off Market
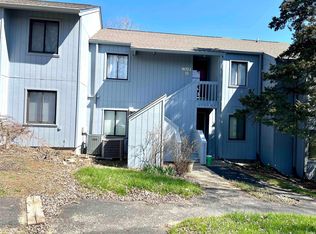
- $139,400-- bd-- ba-- sqft9023 S Pointe Ridge Ln, Bloomington, IN 47401Off Market
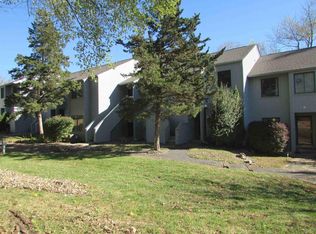
- $125,5002 bd2 ba843 sqft9019 S Pointe Ridge Ln, Bloomington, IN 47401Sold
- $126,0001 bd1 ba661 sqft9025 S Pointe Ridge Ln, Bloomington, IN 47401Off Market
Similar homes
- $179,9002 bd2 ba900 sqft9479 S Lake Ridge Dr #147A, Bloomington, IN 47401For Sale
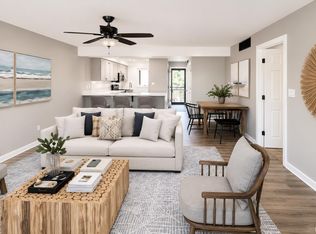 MLS ID #202634354, Susan Slaven, Susan Slaven Realty. IRMLS
 - $179,9002 bd2 ba936 sqft9393 S Pointe Retreat Dr, Bloomington, IN 47401For Sale
 MLS ID #202630224, Taylor Van Hoy, Keller Williams - Indy Metro South LLC. IRMLS
 - $159,9002 bd1 ba822 sqft9008 S Pointe Ridge Ln, Bloomington, IN 47401For Sale
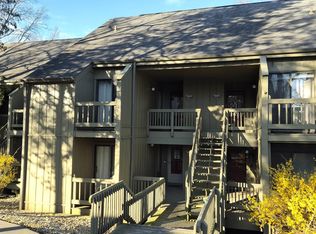 MLS ID #202610457, Hal Weaver, A Better Way Real Estate. IRMLS
 - $190,0002 bd2 ba987 sqft9006 S Pointe Ridge Ln #4, Bloomington, IN 47401For Sale
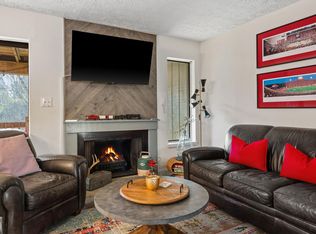 MLS ID #202613718, Marji Legault, FC Tucker/Bloomington REALTORS. IRMLS
