An opportunity worth exploring in Bloomington’s established Country Club neighborhood! This 3-bedroom, 2-bath ranch offers a functional single-level layout, a family room with fireplace, and a primary suite with private en suite bath and walk-in closet. The home provides an opportunity for updates and improvements while offering the benefits of an established neighborhood and a convenient Bloomington location. Covered and uncovered deck areas and an above-ground pool extend the living space outdoors, while the brick and vinyl exterior adds practical appeal. Enjoy proximity to shopping, dining, parks, and Indiana University. With its combination of location, layout, and potential, 546 W Lois Lane is worth a closer look. Schedule your private showing today!
Active
Price cut: $5K (10/22)
$224,000
546 W Lois Ln, Bloomington, IN 47403
3beds
1,136sqft
Single Family Residence
Built in 1988
6,969 Square Feet Lot
$-- Zestimate®
$--/sqft
$-- HOA
What's special
Family room with fireplaceBrick and vinyl exteriorAbove-ground poolWalk-in closetFunctional single-level layout
- 141 days
- 670
- 39
Zillow last checked:
Listing updated:
Listed by:
Steve Smith steve.smith@talktotucker.com,
FC Tucker/Bloomington REALTORS
Source: IRMLS,MLS#: 202621851
Facts & features
Interior
Bedrooms & bathrooms
- Bedrooms: 3
- Bathrooms: 2
- Full bathrooms: 2
- Main level bedrooms: 3
Bedroom 1
- Level: Main
Bedroom 2
- Level: Main
Kitchen
- Level: Main
- Area: 132
- Dimensions: 11 x 12
Living room
- Level: Main
- Area: 272
- Dimensions: 16 x 17
Heating
- Electric, Forced Air
Cooling
- Central Air
Appliances
- Included: Disposal, Dishwasher, Microwave, Refrigerator, Washer, Dryer-Electric, Electric Range, Electric Water Heater
- Laundry: Main Level
Features
- 1st Bdrm En Suite, Laminate Counters, Eat-in Kitchen, Main Level Bedroom Suite
- Flooring: Hardwood, Carpet, Laminate, Tile
- Windows: Window Treatments, Blinds
- Basement: Crawl Space
- Attic: Pull Down Stairs
- Number of fireplaces: 1
- Fireplace features: Living Room, Wood Burning
Interior area
- Total structure area: 1,136
- Total interior livable area: 1,136 sqft
- Finished area above ground: 1,136
- Finished area below ground: 0
Video & virtual tour
Property
Parking
- Total spaces: 1
- Parking features: Attached
- Attached garage spaces: 1
Features
- Levels: One
- Stories: 1
- Patio & porch: Deck Covered, Deck
- Exterior features: Fire Pit
- Fencing: Privacy,Wood
Lot
- Size: 6,969 Square Feet
- Features: Level, Few Trees, 0-2.9999, City/Town/Suburb, Landscaped
Details
- Parcel number: 530817108008.000008
- Other equipment: Pool Equipment
Construction
Type & style
- Home type: SingleFamily
- Architectural style: Ranch
- Property subtype: Single Family Residence
Materials
- Brick
- Foundation: Wood
- Roof: Dimensional Shingles
Condition
- New construction: No
- Year built: 1988
Utilities & green energy
- Sewer: Public Sewer
- Water: Public, Bloomington City Utility
Community & HOA
Community
- Subdivision: Country Club
Location
- Region: Bloomington
Financial & listing details
- Tax assessed value: $210,800
- Annual tax amount: $1,386
- Date on market: 6/5/2026
Estimated market value
Not available
Estimated sales range
Not available
Not available
Price history
| Date | Event | Price |
|---|---|---|
| 10/22/2026 | Price change | $224,000-2.2% |
Source:  IRMLS #202621851 Report a problem IRMLS #202621851 Report a problem | ||
| 10/5/2026 | Price change | $229,000-1.7% |
Source: IRMLS #202621851 Report a problem | ||
| 9/16/2026 | Price change | $233,000-2.5% |
Source: IRMLS #202621851 Report a problem | ||
| 7/29/2026 | Price change | $239,000-2% |
Source: IRMLS #202621851 Report a problem | ||
| 7/16/2026 | Price change | $244,000-2% |
Source: IRMLS #202621851 Report a problem | ||
| 6/5/2026 | Listed for sale | $249,000-2.7% |
Source: IRMLS #202621851 Report a problem | ||
| 6/4/2026 | Listing removed | $256,000 |
Source: IRMLS #202602500 Report a problem | ||
| 4/29/2026 | Price change | $256,000-1.5% |
Source: IRMLS #202602500 Report a problem | ||
| 2/26/2026 | Price change | $260,000-2.6% |
Source: IRMLS #202602500 Report a problem | ||
| 2/6/2026 | Price change | $267,000-2.9% |
Source: IRMLS #202602500 Report a problem | ||
| 1/23/2026 | Listed for sale | $275,000 |
Source: IRMLS #202602500 Report a problem | ||
Public tax history
| Year | Property taxes | Tax assessment |
|---|---|---|
| 2025 | $1,473 -2.1% | $210,800 -2.6% |
| 2024 | $1,505 +8.5% | $216,500 -1.3% |
| 2023 | $1,387 +30.1% | $219,400 +9.1% |
| 2022 | $1,066 +3.2% | $201,100 +22% |
| 2021 | $1,033 +46.8% | $164,800 +7.4% |
| 2020 | $704 -7.4% | $153,400 +17.3% |
| 2019 | $760 +7.7% | $130,800 -0.9% |
| 2018 | $706 +13.8% | $132,000 +5.2% |
| 2017 | $620 | $125,500 +2.6% |
| 2016 | $620 +3.9% | $122,300 +4.4% |
| 2014 | $597 -7.6% | $117,200 -1.2% |
| 2013 | $646 +4.1% | $118,600 +1.6% |
| 2012 | $621 +9.6% | $116,700 +5.4% |
| 2011 | $567 +2.5% | $110,700 -0.3% |
| 2010 | $553 +8.4% | $111,000 |
| 2009 | $510 +2.4% | $111,000 +3% |
| 2007 | $498 | $107,800 -3.5% |
| 2006 | -- | $111,700 +17.8% |
| 2005 | -- | $94,800 |
Find assessor info on the county website
Monthly payment
Est. payment
Payment breakdown
Explore the cost of this home by adjusting the details. Changes won't be saved.Climate risks
Neighborhood: 47403
Nearby schools
Schools provided by the listing agent
- Elementary: Summit
- Middle: Batchelor
- High: Bloomington South
- District: Monroe County Community School Corp.
Source: IRMLS. This data may not be complete. We recommend contacting the local school district to confirm school assignments for this home.
Similar homes
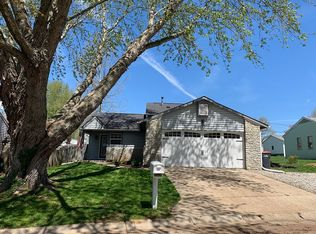
- $225,0003 bd2 ba1.1k sqft2912 S Walnut Street Pike, Bloomington, IN 47401For Sale
 MLS ID #202643416, Ryne Shadday, Century 21 Scheetz - Bloomington. IRMLS
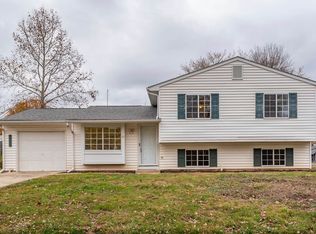
 - $219,0002 bd1 ba864 sqft653 W Green Rd, Bloomington, IN 47403For Sale
 MLS ID #202636964, Chris Nguyen, Century 21 Scheetz - Bloomington. IRMLS
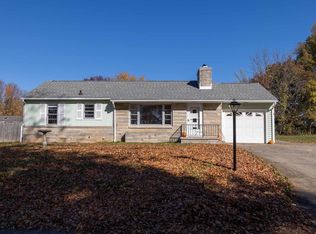
 - $220,0003 bd2 ba1.1k sqft1019 W Countryside Ln, Bloomington, IN 47403For Sale
 MLS ID #202636965, Dawn Evans, Century 21 Scheetz - Bloomington. IRMLS
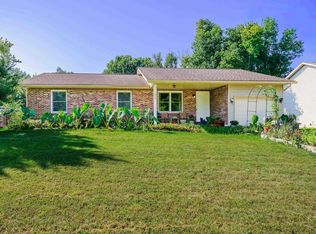
 - $264,9003 bd1 ba1.2k sqft654 W Ladd Ave, Bloomington, IN 47403For Sale
 MLS ID #202625162, Theresa Sicinski, RE/MAX Acclaimed Properties. IRMLS
