Nestled on a beautiful 1.18 acre lot, this well maintained 3 bedroom, 2 bath ranch offers a perfect blend of privacy and convenience. Inside you'll find cathedral ceilings brightened by the natural lighting from two skylights. The kitchen and dining nook overlook the peaceful backyard, creating an inviting space for everyday living as well as entertaining. The split-bedroom floor plan provides privacy, with a spacious primary suite featuring a walk in closet and attached bath. Step outside to the stone patio to enjoy the mature greenery. Additional features include a spacious 2-car garage, mechanicals under 7 years old, a roof that's under one year old, and a location just minutes from I-69. Sellers are offering VA loan assumption for qualified mortgagees at 2.75 interest rate.
Active
Price cut: $5K (9/17)
$319,900
2590 W Double Downs Ct, Bloomington, IN 47403
3beds
1,566sqft
Single Family Residence
Built in 1997
1.12 Acres Lot
$315,600 Zestimate®
$--/sqft
$-- HOA
What's special
Spacious primary suiteCathedral ceilingsAttached bathMature greeneryStone patio
- 114 days
- 795
- 71
Zillow last checked:
Listing updated:
Listed by:
Laura Mitchell cell:812-361-0576,
Century 21 Scheetz - Bloomington
Source: IRMLS,MLS#: 202624810
Facts & features
Interior
Bedrooms & bathrooms
- Bedrooms: 3
- Bathrooms: 2
- Full bathrooms: 2
- Main level bedrooms: 3
Bedroom 1
- Level: Main
Bedroom 2
- Level: Main
Kitchen
- Level: Main
- Area: 121
- Dimensions: 11 x 11
Living room
- Level: Main
- Area: 272
- Dimensions: 17 x 16
Heating
- Forced Air
Cooling
- Central Air
Features
- Windows: Skylight(s)
- Basement: None
- Has fireplace: No
Interior area
- Total structure area: 1,566
- Total interior livable area: 1,566 sqft
- Finished area above ground: 1,566
- Finished area below ground: 0
Video & virtual tour
Property
Parking
- Total spaces: 2
- Parking features: Attached
- Attached garage spaces: 2
Features
- Levels: One
- Stories: 1
Lot
- Size: 1.12 Acres
- Features: Irregular Lot
Details
- Additional structures: Garden Shed
- Parcel number: 530819301005.000008
Construction
Type & style
- Home type: SingleFamily
- Architectural style: Ranch
- Property subtype: Single Family Residence
Materials
- Brick, Vinyl Siding
Condition
- New construction: No
- Year built: 1997
Utilities & green energy
- Sewer: Septic Tank
- Water: Public
Community & HOA
Community
- Subdivision: None
Location
- Region: Bloomington
Financial & listing details
- Tax assessed value: $271,100
- Annual tax amount: $1,881
- Date on market: 6/23/2026
Estimated market value
$315,600
$300,000 - $331,000
$2,081/mo
Price history
| Date | Event | Price |
|---|---|---|
| 9/17/2026 | Price change | $319,900-1.5% |
Source:  IRMLS #202624810 Report a problem IRMLS #202624810 Report a problem | ||
| 9/9/2026 | Price change | $324,900-1.5% |
Source: IRMLS #202624810 Report a problem | ||
| 8/3/2026 | Price change | $329,900-2.9% |
Source: IRMLS #202624810 Report a problem | ||
| 7/18/2026 | Price change | $339,900-2.9% |
Source: IRMLS #202624810 Report a problem | ||
| 6/23/2026 | Listed for sale | $349,900 |
Source: IRMLS #202624810 Report a problem | ||
Public tax history
| Year | Property taxes | Tax assessment |
|---|---|---|
| 2025 | $1,985 -0.4% | $271,100 -1.1% |
| 2024 | $1,992 +6.4% | $274,100 -0.1% |
| 2023 | $1,872 +133.4% | $274,300 +8.2% |
| 2022 | $802 +0.5% | $253,600 +31.2% |
| 2021 | $798 +32.8% | $193,300 +2.3% |
| 2020 | $601 +0.6% | $188,900 +5.9% |
| 2019 | $598 -3.2% | $178,400 +3.1% |
| 2018 | $617 -37.2% | $173,000 -1.3% |
| 2017 | $982 | $175,200 +4.4% |
| 2016 | $982 +0.1% | $167,800 +0.7% |
| 2014 | $981 +0.1% | $166,600 -0.1% |
| 2013 | $980 +1.6% | $166,700 -0.2% |
| 2012 | $964 +3.5% | $167,000 +0.3% |
| 2011 | $931 -1.2% | $166,500 |
| 2010 | $943 +9.7% | $166,500 |
| 2009 | $860 +19.6% | $166,500 +13.4% |
| 2007 | $719 | $146,800 -2.1% |
| 2006 | -- | $150,000 |
Find assessor info on the county website
Monthly payment
Est. payment
Payment breakdown
Explore the cost of this home by adjusting the details. Changes won't be saved.Climate risks
Neighborhood: 47403
Nearby schools
Schools provided by the listing agent
- Elementary: Clear Creek
- Middle: Batchelor
- High: Bloomington South
- District: Monroe County Community School Corp.
Source: IRMLS. This data may not be complete. We recommend contacting the local school district to confirm school assignments for this home.
- $415,0004 bd3 ba2.7k sqft2554 W Double Down Ct, Bloomington, IN 47403Sold
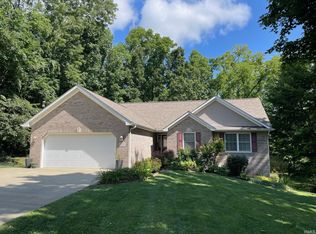
- $425,8004 bd3 ba1.4k sqft2554 W Double Downs Ct, Bloomington, IN 47403Off Market
- $399,1004 bd2 ba2.3k sqft2569 W Double Downs Ct, Bloomington, IN 47403Off Market
- $285,0003 bd2 ba1.4k sqft2560 W Double Down Ct, Bloomington, IN 47403Off Market

Similar homes
- $299,9003 bd2 ba1.4k sqft4587 S Patricia Ln, Bloomington, IN 47403For Sale
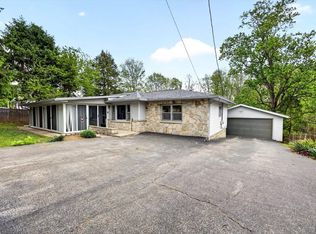 MLS ID #202637942, Haley Moore, Barberry Realty. IRMLS
 - $314,9003 bd2 ba1.3k sqft8767 S Ketcham Rd, Bloomington, IN 47403For Sale
 MLS ID #202634539, Amanda Childers, Hawkins & Root Real Estate. IRMLS
 - $328,9004 bd3 ba1.8k sqft3824 W Woodmere Way, Bloomington, IN 47403For Sale
 MLS ID #202635944, Garret Wall, eXp Realty LLC. IRMLS
 - $354,9003 bd2 ba1.7k sqft3244 S Southern Oaks Dr, Bloomington, IN 47401For Sale
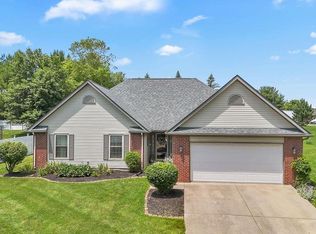 MLS ID #202642274, Andy Walker, RE/MAX Acclaimed Properties. IRMLS
