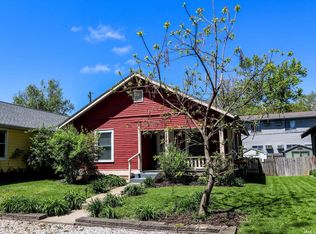
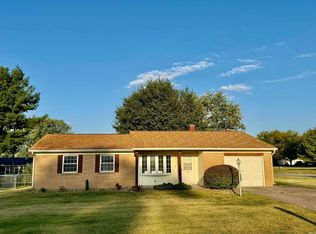
Welcome home to this charming and well-maintained 3-bedroom, 2-bath bungalow in Bloomington’s desirable McDoel Gardens neighborhood. Built in 2002, this move-in-ready home offers modern updates and a fantastic location just blocks from the popular B-Line Trail, with sidewalks providing easy access to walking, biking, downtown Bloomington, Indiana University, parks, shopping, and dining. The inviting interior features updated cabinetry, beautiful quartz countertops, a newer HVAC system, and a roof replaced within the last five years. The kitchen includes a newer dishwasher and all appliances remain, including the washer and dryer. Utilities include natural gas furnace, natural gas water heater, electric range, public water and sewer, and city trash service. Duke Energy and CenterPoint Energy service the property. Enjoy the character of a classic Bloomington bungalow combined with the efficiency and convenience of newer construction. Additional features include a covered front porch, fully fenced in back yard and an excellent location close to trails, parks, and everything Bloomington has to offer. This is a rare opportunity to own an updated home in one of the city’s most sought-after neighborhoods.
Active
Price cut: $10K (8/18)
$289,900
726 W Allen St, Bloomington, IN 47403
3beds
1,188sqft
Single Family Residence
Built in 2002
6,098 Square Feet Lot
$287,900 Zestimate®
$--/sqft
$-- HOA
What's special
Modern updatesCovered front porchBeautiful quartz countertopsInviting interiorUpdated cabinetryNewer hvac system
- 86 days
- 212
- 17
Zillow last checked:
Listing updated:
Listed by:
Melissa Fulk Melissa.Fulk@homefinder.org,
Valu-net Realty,
Taylor Jacob,
Valu-net Realty
Source: IRMLS,MLS#: 202626734
Facts & features
Interior
Bedrooms & bathrooms
- Bedrooms: 3
- Bathrooms: 2
- Full bathrooms: 2
- Main level bedrooms: 3
Bedroom 1
- Level: Main
Bedroom 2
- Level: Main
Dining room
- Level: Main
- Area: 110
- Dimensions: 11 x 10
Kitchen
- Level: Main
- Area: 121
- Dimensions: 11 x 11
Living room
- Level: Main
- Area: 210
- Dimensions: 15 x 14
Heating
- Natural Gas, Forced Air
Cooling
- Central Air
Appliances
- Included: Range/Oven Hook Up Elec, Dishwasher, Microwave, Refrigerator, Washer, Dryer-Electric, Electric Oven, Electric Range, Gas Water Heater
- Laundry: Electric Dryer Hookup
Features
- 1st Bdrm En Suite, Ceiling Fan(s), Countertops-Solid Surf, Crown Molding, Eat-in Kitchen, Kitchen Island
- Flooring: Carpet, Laminate
- Windows: Window Treatments
- Basement: Crawl Space,Block
- Attic: Storage
- Has fireplace: No
- Fireplace features: None
Interior area
- Total structure area: 1,188
- Total interior livable area: 1,188 sqft
- Finished area above ground: 1,188
- Finished area below ground: 0
Video & virtual tour
Property
Parking
- Parking features: Gravel, Shared Driveway
- Has uncovered spaces: Yes
Features
- Levels: One
- Stories: 1
- Patio & porch: Porch Covered
- Fencing: Full,Wood
Lot
- Size: 6,098 Square Feet
- Features: Irregular Lot, Flood Plain, 0-2.9999, City/Town/Suburb, Near College Campus, Landscaped
Details
- Additional structures: Garden Shed
- Additional parcels included: 01524630-00
- Parcel number: 530805402122.000009
Construction
Type & style
- Home type: SingleFamily
- Architectural style: Bungalow
- Property subtype: Single Family Residence
Materials
- Vinyl Siding
- Roof: Shingle
Condition
- New construction: No
- Year built: 2002
Utilities & green energy
- Electric: Duke Energy Indiana
- Gas: CenterPoint Energy
- Sewer: City
- Water: City, Bloomington City Utility
Community & HOA
Community
- Features: Sidewalks
- Subdivision: None
Location
- Region: Bloomington
Financial & listing details
- Tax assessed value: $218,100
- Annual tax amount: $1,890
- Date on market: 7/6/2026
- Listing terms: Cash,Conventional,FHA,USDA Loan,VA Loan
Estimated market value
$287,900
$274,000 - $302,000
$1,768/mo
Price history
| Date | Event | Price |
|---|---|---|
| 8/18/2026 | Price change | $289,900-3.3% |
Source:  IRMLS #202626734 Report a problem IRMLS #202626734 Report a problem | ||
| 8/3/2026 | Price change | $299,900-4.8% |
Source: IRMLS #202626734 Report a problem | ||
| 7/22/2026 | Price change | $315,000-3.1% |
Source: IRMLS #202626734 Report a problem | ||
| 7/6/2026 | Listed for sale | $325,000+54.8% |
Source: IRMLS #202626734 Report a problem | ||
| 3/15/2021 | Sold | $210,000$177/sqft |
Source: Agent Provided Report a problem | ||
| 2/15/2021 | Pending sale | $210,000 |
Source: IRMLS #202104493 Report a problem | ||
| 2/11/2021 | Listed for sale | $210,000+53.8% |
Source: IRMLS #202104493 Report a problem | ||
| 1/30/2015 | Sold | $136,500$115/sqft |
Source: Agent Provided Report a problem | ||
| 9/4/2014 | Price change | $136,500-2.4%$115/sqft |
Source: RE/MAX Acclaimed Properties #201429972 Report a problem | ||
| 7/27/2014 | Price change | $139,900-5.2%$118/sqft |
Source: RE/MAX Acclaimed Properties #201429972 Report a problem | ||
| 7/16/2014 | Price change | $147,500+6.2%$124/sqft |
Source: RE/MAX Acclaimed Properties #201429972 Report a problem | ||
| 6/23/2014 | Listed for sale | $138,900+11.1%$117/sqft |
Source: Owner Report a problem | ||
| 8/4/2011 | Sold | $125,000+5%$105/sqft |
Source: Agent Provided Report a problem | ||
| 4/18/2011 | Listed for sale | $119,000$100/sqft |
Source: Listhub #20111682 Report a problem | ||
Public tax history
| Year | Property taxes | Tax assessment |
|---|---|---|
| 2025 | $2,100 -3.1% | $218,100 +0.7% |
| 2024 | $2,168 +7.3% | $216,600 -3.1% |
| 2023 | $2,020 +24.7% | $223,600 +10% |
| 2022 | $1,620 +8.8% | $203,300 +17% |
| 2021 | $1,489 -4.9% | $173,700 +5.5% |
| 2020 | $1,566 +12.4% | $164,600 -2% |
| 2019 | $1,394 +4% | $168,000 +8.9% |
| 2018 | $1,340 +9.6% | $154,200 +2.7% |
| 2017 | $1,223 | $150,200 +7.1% |
| 2016 | $1,223 +27.1% | $140,200 +13.6% |
| 2014 | $963 +8.3% | $123,400 +4.6% |
| 2013 | $889 +1.7% | $118,000 -0.6% |
| 2012 | $874 +20.3% | $118,700 +8.4% |
| 2011 | $727 +0.4% | $109,500 |
| 2010 | $724 +20.8% | $109,500 +5.6% |
| 2009 | $599 +22.7% | $103,700 +4.1% |
| 2007 | $489 | $99,600 +15.8% |
| 2006 | -- | $86,000 -6.5% |
| 2005 | -- | $92,000 |
Find assessor info on the county website
Monthly payment
Est. payment
Payment breakdown
Explore the cost of this home by adjusting the details. Changes won't be saved.Climate risks
Neighborhood: McDoel Gardens
Nearby schools
Schools provided by the listing agent
- Elementary: Templeton
- Middle: Jackson Creek
- High: Bloomington South
- District: Monroe County Community School Corp.
Source: IRMLS. This data may not be complete. We recommend contacting the local school district to confirm school assignments for this home.

Similar homes
- $259,9002 bd1 ba1k sqft1001 S Rogers St, Bloomington, IN 47403For Sale
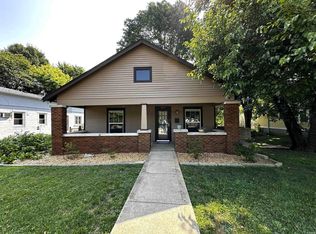 MLS ID #202630306, Beth Walden, Seasons of Indiana Real Estate LLC. IRMLS
 - $269,0002 bd1 ba1.3k sqft614 W Allen St, Bloomington, IN 47403Active
 MLS ID #22109443, Sarah Hamilton, Carpenter, REALTORS®. MIBOR as distributed by MLS GRID
 - $319,9003 bd2 ba1.5k sqft2590 W Double Downs Ct, Bloomington, IN 47403For Sale
 MLS ID #202624810, Laura Mitchell, Century 21 Scheetz - Bloomington. IRMLS
 - $289,0003 bd2 ba1.2k sqft404 S Hickory Dr, Bloomington, IN 47403For Sale
 MLS ID #202621504, Dave J Blackwell, Blackwell Contractors Inc.. IRMLS
