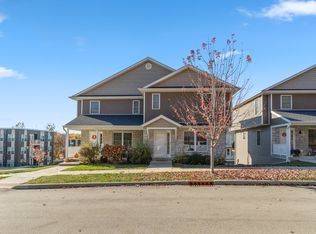
Enjoy low-maintenance living in this attractive three-bedroom, two-and-a-half-bath townhome in the Summit Woods neighborhood, conveniently located near I-69, the Clear Creek Trail, downtown Bloomington, and Indiana University. This well-designed home offers a functional layout that fits a variety of lifestyles. The main level is bright and inviting, featuring a spacious great room that opens to an eat-in kitchen with white cabinetry, stone countertops, stainless steel appliances, and a pantry. The washer and dryer are conveniently located on this level and are included with the home. The open-concept design creates a comfortable space for both everyday living and entertaining. Step outside the patio door to a sunny deck, perfect for relaxing mornings or convenient to the kitchen for your grilling space. Upstairs, you’ll find three bedrooms, including a private primary suite with its own ensuite bath. Two additional bedrooms share a second full bath and provide plenty of space for family, guests, or a home office. The lowest level features an extra-deep one-car garage with plenty of room for parking, storage, bikes, or hobby space, along with a separate storage room for more organizational flexibility. Whether you’re looking for a primary residence, a game-day retreat, or an investment opportunity, this move-in-ready townhome offers exceptional value in a sought-after location. Seller is offering a $5,000 flooring/painting allowance to Buyer's contractors at closing or can be credited toward Buyer's closing costs & prepaids.
Active
$279,900
2282 S Samuel Ln, Bloomington, IN 47403
3beds
1,344sqft
Condominium, Townhouse
Built in 2017
-- sqft lot
$276,000 Zestimate®
$--/sqft
$89/mo HOA
What's special
- 131 days
- 99
- 10
Zillow last checked:
Listing updated:
Listed by:
Jennifer Woods jwoods@homefinder.org,
FC Tucker/Bloomington REALTORS
Source: IRMLS,MLS#: 202621639
Facts & features
Interior
Bedrooms & bathrooms
- Bedrooms: 3
- Bathrooms: 3
- Full bathrooms: 2
- 1/2 bathrooms: 1
Bedroom 1
- Level: Upper
Bedroom 2
- Level: Upper
Dining room
- Level: Main
- Area: 128
- Dimensions: 16 x 8
Kitchen
- Level: Main
- Area: 112
- Dimensions: 16 x 7
Living room
- Level: Main
- Area: 234
- Dimensions: 18 x 13
Heating
- Electric, Heat Pump
Cooling
- Central Air
Appliances
- Included: Range/Oven Hook Up Elec, Dishwasher, Microwave, Refrigerator, Washer, Dryer-Electric, Electric Range
- Laundry: Electric Dryer Hookup, Main Level
Features
- 1st Bdrm En Suite, Breakfast Bar, Stone Counters
- Flooring: Carpet, Laminate
- Windows: Blinds
- Basement: Full,Unfinished,Concrete
- Has fireplace: No
- Fireplace features: None
Interior area
- Total structure area: 1,964
- Total interior livable area: 1,344 sqft
- Finished area above ground: 1,344
- Finished area below ground: 0
Video & virtual tour
Property
Parking
- Total spaces: 1
- Parking features: Attached, Garage Door Opener, Concrete
- Attached garage spaces: 1
- Has uncovered spaces: Yes
Features
- Patio & porch: Deck
Lot
- Features: Rolling Slope, City/Town/Suburb, Near Walking Trail
Details
- Parcel number: 530807400008.224009
- Zoning: PUD
Construction
Type & style
- Home type: Townhouse
- Architectural style: Traditional
- Property subtype: Condominium, Townhouse
Materials
- Stone, Vinyl Siding
- Roof: Asphalt
Condition
- New construction: No
- Year built: 2017
Utilities & green energy
- Electric: Duke Energy Indiana
- Gas: None
- Sewer: City
- Water: City, Bloomington City Utility
Community & HOA
Community
- Security: Radon System
- Subdivision: Summit Woods
HOA
- Has HOA: Yes
- HOA fee: $267 quarterly
Location
- Region: Bloomington
Financial & listing details
- Tax assessed value: $259,700
- Annual tax amount: $5,134
- Date on market: 6/4/2026
Estimated market value
$276,000
$262,000 - $290,000
$1,735/mo
Price history
| Date | Event | Price |
|---|---|---|
| 6/24/2026 | Price change | $279,900-3.4% |
Source:  IRMLS #202621639 Report a problem IRMLS #202621639 Report a problem | ||
| 6/4/2026 | Listed for sale | $289,900+41.5% |
Source: IRMLS #202621639 Report a problem | ||
| 5/22/2026 | Listing removed | $1,700$1/sqft |
Source: Zillow Rentals Report a problem | ||
| 5/6/2026 | Price change | $1,700-4.5%$1/sqft |
Source: Zillow Rentals Report a problem | ||
| 4/3/2026 | Price change | $1,780-1.1%$1/sqft |
Source: Zillow Rentals Report a problem | ||
| 11/5/2025 | Listed for rent | $1,800+5.9%$1/sqft |
Source: Zillow Rentals Report a problem | ||
| 1/30/2025 | Listing removed | $1,700$1/sqft |
Source: IRMLS #202442836 Report a problem | ||
| 1/29/2025 | Listed for rent | $1,700$1/sqft |
Source: IRMLS #202442836 Report a problem | ||
| 1/29/2025 | Listing removed | $1,700$1/sqft |
Source: Zillow Rentals Report a problem | ||
| 10/30/2024 | Listed for rent | $1,700$1/sqft |
Source: Zillow Rentals Report a problem | ||
| 1/30/2020 | Listing removed | $204,900$152/sqft |
Source: RE/MAX Realty Professionals #201951983 Report a problem | ||
| 12/6/2019 | Listed for sale | $204,900$152/sqft |
Source: RE/MAX Realty Professionals #201951983 Report a problem | ||
Public tax history
| Year | Property taxes | Tax assessment |
|---|---|---|
| 2025 | $5,331 -3.2% | $259,700 -0.3% |
| 2024 | $5,508 +13% | $260,400 +0% |
| 2023 | $4,873 +13.5% | $260,300 +8.1% |
| 2022 | $4,293 +183.8% | $240,700 +16.2% |
| 2021 | $1,512 +31.7% | $207,100 +1.1% |
| 2020 | $1,148 -25.8% | $204,800 +17.2% |
| 2019 | $1,547 | $174,800 +5.5% |
| 2018 | -- | $165,700 |
Find assessor info on the county website
Monthly payment
Est. payment
Payment breakdown
Explore the cost of this home by adjusting the details. Changes won't be saved.Climate risks
Neighborhood: 47403
Nearby schools
Schools provided by the listing agent
- Elementary: Summit
- Middle: Batchelor
- High: Bloomington South
- District: Monroe County Community School Corp.
Source: IRMLS. This data may not be complete. We recommend contacting the local school district to confirm school assignments for this home.
Similar homes
- $289,7503 bd4 ba1.9k sqft2551 S Addisyn Ln, Bloomington, IN 47403For Sale
 MLS ID #202609884, Jeff Franklin, FC Tucker/Bloomington REALTORS. IRMLS
 - $259,9002 bd4 ba1.4k sqft1698 W Sunstone Dr, Bloomington, IN 47403For Sale
 MLS ID #202636186, Russell McCormack, RE/MAX Acclaimed Properties. IRMLS
 - $248,5002 bd3 ba1.3k sqft2602 S Addisyn Ln, Bloomington, IN 47403For Sale
 MLS ID #202625329, Chris Nguyen, Century 21 Scheetz - Bloomington. IRMLS
 - $299,0003 bd3 ba1.4k sqft3937 S Cramer Cir, Bloomington, IN 47403For Sale
 MLS ID #202629922, Jeff Franklin, FC Tucker/Bloomington REALTORS. IRMLS
