This is maintenance-free living at its finest in Bloomington's sought-after Summerfield of Fieldstone neighborhood. Beautifully maintained, this 3-bedroom, 2-bathroom ranch-style condo offers the perfect blend of comfort, style, and convenience — all on a single level. Step inside the great room and notice the soaring cathedral ceilings and rich wood flooring that flow throughout the open floor plan, creating a warm, light-filled atmosphere. The kitchen is a standout, featuring quartz countertops, stainless steel appliances (electric range, microwave, refrigerator, and brand new dishwasher all included), and a layout that connects seamlessly to the dining and living areas — ideal for both everyday living and entertaining. The washer and (dryer 2023) stay, so it’s definitely move-in ready. The owner's suite offers a spacious walk-in closet, and additional closets throughout the home provide ample storage for every need. Step outside to your private deck ( newly stained) and patio ( great for grilling or enjoying a fire pit with friends) and enjoy peaceful views of mature trees — a quiet, natural backdrop that makes this cul-de-sac setting feel like a true retreat. The HOA dues are just $80/month (billed quarterly) — remarkably low for truly maintenance-free living. Exterior insurance is a pass-through cost that ran just $1,076. Average utilities are equally manageable: approximately $185/month for electricity (Duke Energy) and $17/month for gas. Smithville Communications fiber-optic internet is available, making this home a great fit for remote workers and professionals. Location is another major asset. Situated on Bloomington's west side, you're minutes from Indiana University, Ivy Tech Community College, Naval Support Activity Crane, and a full slate of restaurants, shopping, and the movie theater. It’s only 1 mile to the west YMCA and you can even bike it on the karst farm bike/walking trail. Whether you're commuting, working from home, or simply enjoying what Bloomington has to offer, 5776 W Monarch Ct puts it all within easy reach.
Active
Price cut: $10.6K (10/12)
$274,900
5776 W Monarch Ct, Bloomington, IN 47403
3beds
1,464sqft
Condominium, Duplex
Built in 2016
-- sqft lot
$271,300 Zestimate®
$--/sqft
$80/mo HOA
What's special
Warm light-filled atmosphereQuiet natural backdropStainless steel appliancesRich wood flooringOpen floor plan
- 116 days
- 173
- 9
Zillow last checked:
Listing updated:
Listed by:
Kimberly Scifres kim.scifres@homefinder.org,
Cornerstone Realtors
Source: IRMLS,MLS#: 202624025
Facts & features
Interior
Bedrooms & bathrooms
- Bedrooms: 3
- Bathrooms: 2
- Full bathrooms: 2
- Main level bedrooms: 3
Bedroom 1
- Level: Main
Bedroom 2
- Level: Main
Kitchen
- Level: Main
- Area: 288
- Dimensions: 18 x 16
Living room
- Level: Main
- Area: 192
- Dimensions: 12 x 16
Heating
- Heat Pump
Cooling
- Heat Pump
Appliances
- Included: Disposal, Dishwasher, Microwave, Refrigerator, Washer, Dryer-Electric, Gas Water Heater
Features
- 1st Bdrm En Suite, Breakfast Bar, Ceiling-9+, Cathedral Ceiling(s), Stone Counters, Kitchen Island, Stand Up Shower, Tub/Shower Combination, Main Level Bedroom Suite, Great Room
- Flooring: Hardwood
- Windows: Window Treatments
- Has basement: No
- Has fireplace: No
- Fireplace features: None
Interior area
- Total structure area: 1,464
- Total interior livable area: 1,464 sqft
- Finished area above ground: 1,464
- Finished area below ground: 0
Video & virtual tour
Property
Parking
- Total spaces: 1
- Parking features: Attached, Garage Door Opener, Concrete
- Attached garage spaces: 1
- Has uncovered spaces: Yes
Features
- Levels: One
- Stories: 1
Lot
- Features: Planned Unit Development, Rural Subdivision, Within 1 Mile to Airport, Landscaped
Details
- Parcel number: 530163041170.000015
Construction
Type & style
- Home type: Condo
- Property subtype: Condominium, Duplex
Materials
- Vinyl Siding
- Foundation: Slab
- Roof: Asphalt,Dimensional Shingles
Condition
- New construction: No
- Year built: 2016
Utilities & green energy
- Electric: Duke Energy Indiana
- Gas: CenterPoint Energy
- Sewer: Public Sewer
- Water: Public, Bloomington City Utility
Community & HOA
Community
- Features: Sidewalks
- Security: Smoke Detector(s)
- Subdivision: Fieldstone Summerfield
HOA
- Has HOA: Yes
- HOA fee: $80 monthly
Location
- Region: Bloomington
Financial & listing details
- Tax assessed value: $252,600
- Annual tax amount: $1,760
- Date on market: 6/18/2026
- Listing terms: Cash,Conventional,FHA,VA Loan
Estimated market value
$271,300
$258,000 - $285,000
$1,830/mo
Price history
| Date | Event | Price |
|---|---|---|
| 10/12/2026 | Price change | $274,900-3.7% |
Source:  IRMLS #202624025 Report a problem IRMLS #202624025 Report a problem | ||
| 8/24/2026 | Price change | $285,500-0.5% |
Source: IRMLS #202624025 Report a problem | ||
| 8/10/2026 | Price change | $287,000-1% |
Source: IRMLS #202624025 Report a problem | ||
| 7/2/2026 | Price change | $289,900-1% |
Source: IRMLS #202624025 Report a problem | ||
| 6/18/2026 | Listed for sale | $292,900 |
Source: IRMLS #202624025 Report a problem | ||
| 4/23/2026 | Listing removed | $292,900 |
Source: IRMLS #202608544 Report a problem | ||
| 3/16/2026 | Listed for sale | $292,900 |
Source: IRMLS #202608544 Report a problem | ||
| 12/15/2025 | Listing removed | $292,900 |
Source: IRMLS #202541672 Report a problem | ||
| 11/23/2025 | Price change | $292,900-0.7% |
Source: IRMLS #202541672 Report a problem | ||
| 10/26/2025 | Price change | $294,900-1.7% |
Source: IRMLS #202541672 Report a problem | ||
| 10/14/2025 | Listed for sale | $300,000+90.6% |
Source: IRMLS #202541672 Report a problem | ||
| 6/15/2016 | Listing removed | $157,400$108/sqft |
Source: Millican Realty #201605074 Report a problem | ||
| 2/10/2016 | Listed for sale | $157,400+889.9%$108/sqft |
Source: Millican Realty #201605074 Report a problem | ||
| 4/12/2015 | Listed for sale | $15,900$11/sqft |
Source: Millican Realty #201408517 Report a problem | ||
Public tax history
| Year | Property taxes | Tax assessment |
|---|---|---|
| 2025 | $1,818 -0.2% | $252,600 +0.6% |
| 2024 | $1,822 +14.8% | $251,200 |
| 2023 | $1,587 +13.9% | $251,200 +14.5% |
| 2022 | $1,392 +7.6% | $219,400 +11.4% |
| 2021 | $1,295 +16.6% | $196,900 +9.1% |
| 2020 | $1,111 +6.6% | $180,400 +5.9% |
| 2019 | $1,042 +1.1% | $170,400 +8.1% |
| 2018 | $1,030 +3790.8% | $157,700 +1.2% |
| 2017 | $26 | $155,800 +7690% |
| 2016 | $26 -1.6% | $2,000 +11.1% |
| 2014 | $27 -0.7% | $1,800 |
| 2013 | $27 +19.6% | $1,800 +12.5% |
| 2012 | $23 +10.2% | $1,600 +6.7% |
| 2011 | $21 +14.8% | $1,500 +15.4% |
| 2010 | $18 +6.2% | $1,300 |
| 2009 | $17 +15.3% | $1,300 +18.2% |
| 2007 | $15 | $1,100 |
Find assessor info on the county website
Monthly payment
Est. payment
Payment breakdown
Explore the cost of this home by adjusting the details. Changes won't be saved.Climate risks
Neighborhood: 47403
Nearby schools
Schools provided by the listing agent
- Elementary: Highland Park
- Middle: Batchelor
- High: Bloomington North
- District: Monroe County Community School Corp.
Source: IRMLS. This data may not be complete. We recommend contacting the local school district to confirm school assignments for this home.

Similar homes
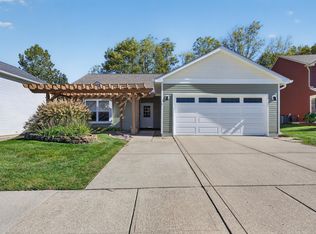
- $314,9003 bd2 ba1.2k sqft5773 W Tensleep Rd, Bloomington, IN 47403For Sale
 MLS ID #202641353, Kaili Frye, Century 21 Scheetz - Bloomington. IRMLS
 - $275,0003 bd2 ba1.5k sqft500 S Westwood Dr, Bloomington, IN 47403For Sale
 MLS ID #202620672, Jeremy Graham, Century 21 Scheetz - Bloomington. IRMLS
 - $279,9003 bd3 ba1.3k sqft2282 S Samuel Ln, Bloomington, IN 47403For Sale
 MLS ID #202621639, Jennifer Woods, FC Tucker/Bloomington REALTORS. IRMLS
 - $249,9003 bd2 ba1.1k sqft717 S Western Dr, Bloomington, IN 47403For Sale
 MLS ID #202620055, Bryan Taylor, Millican Realty. IRMLS
