Wonderful location on the West side. This home features an overly-large living room that could easily be used as a living room and separate seating area. This room also contains a gas-log Fireplace for those cozy nights at home. Open concept to the kitchen which features stain-less steel appliances and a panty. Sun room is just off the kitchen and has numerous windows overlooking the backyard and lets in natural light. The primary suite is plenty of space for your furniture. There is also a large walk-in closet and en suite full bath with dual sinks. The other end of the house has 2 additional bedrooms and another full bath. New carpeting recently installed througout the home. Patio doors off the sun room lead to a paver patio and firepit. The backyard is enormous with a small number of trees in the very back. Furnace and A/C unit were installed in March 2026 and roof is approximately 3 years old. Easy access to shopping and restaurants on the West side as well as I-69. Recently power washed.
Active
Price cut: $10K (7/22)
$369,000
5212 W Bedrock Rd, Bloomington, IN 47403
3beds
1,805sqft
Single Family Residence
Built in 2006
0.6 Acres Lot
$358,900 Zestimate®
$--/sqft
$10/mo HOA
What's special
Gas-log fireplaceNatural lightLarge walk-in closetPaver patio and firepit
- 139 days
- 231
- 5
Zillow last checked:
Listing updated:
Listed by:
Mark Bush 812-327-0420,
Harrah Realty Inc
Source: IRMLS,MLS#: 202615698
Facts & features
Interior
Bedrooms & bathrooms
- Bedrooms: 3
- Bathrooms: 2
- Full bathrooms: 2
- Main level bedrooms: 3
Bedroom 1
- Level: Main
Bedroom 2
- Level: Main
Dining room
- Area: 168
- Dimensions: 12 x 14
Kitchen
- Area: 180
- Dimensions: 18 x 10
Living room
- Area: 525
- Dimensions: 35 x 15
Heating
- Natural Gas, Forced Air
Cooling
- Central Air
Appliances
- Included: Dishwasher, Refrigerator, Washer, Dryer-Electric, Electric Range
- Laundry: Main Level
Features
- Breakfast Bar, Cathedral Ceiling(s), Ceiling Fan(s), Walk-In Closet(s), Open Floorplan, Split Br Floor Plan, Tub/Shower Combination, Main Level Bedroom Suite
- Flooring: Hardwood, Carpet, Tile
- Basement: Crawl Space,Block
- Number of fireplaces: 1
- Fireplace features: Living Room, Gas Log
Interior area
- Total structure area: 1,805
- Total interior livable area: 1,805 sqft
- Finished area above ground: 1,805
- Finished area below ground: 0
Video & virtual tour
Property
Parking
- Total spaces: 2
- Parking features: Attached, Garage Door Opener, Concrete
- Attached garage spaces: 2
- Has uncovered spaces: Yes
Features
- Levels: One
- Stories: 1
- Patio & porch: Patio
Lot
- Size: 0.6 Acres
- Features: Few Trees, Sloped, Rural Subdivision
Details
- Parcel number: 530163039286.000015
Construction
Type & style
- Home type: SingleFamily
- Architectural style: Traditional
- Property subtype: Single Family Residence
Materials
- Vinyl Siding
- Roof: Asphalt
Condition
- New construction: No
- Year built: 2006
Utilities & green energy
- Electric: Duke Energy Indiana
- Gas: CenterPoint Energy
- Sewer: City
- Water: City, Bloomington City Utility
Community & HOA
Community
- Subdivision: Fieldstone Stonecrest
HOA
- Has HOA: Yes
- HOA fee: $120 annually
Location
- Region: Bloomington
Financial & listing details
- Tax assessed value: $354,500
- Annual tax amount: $2,598
- Date on market: 4/30/2026
- Listing terms: Conventional,FHA,USDA Loan,VA Loan
Estimated market value
$358,900
$341,000 - $377,000
$2,242/mo
Price history
| Date | Event | Price |
|---|---|---|
| 7/22/2026 | Price change | $369,000-2.6% |
Source:  IRMLS #202615698 Report a problem IRMLS #202615698 Report a problem | ||
| 6/2/2026 | Price change | $379,000-2.2% |
Source: IRMLS #202615698 Report a problem | ||
| 4/30/2026 | Listed for sale | $387,500 |
Source: IRMLS #202615698 Report a problem | ||
Public tax history
| Year | Property taxes | Tax assessment |
|---|---|---|
| 2025 | $2,714 +3.8% | $354,500 +0.9% |
| 2024 | $2,615 +11% | $351,400 +3.5% |
| 2023 | $2,356 +7.5% | $339,600 +12.6% |
| 2022 | $2,191 +39.5% | $301,700 +7.2% |
| 2021 | $1,571 +7.9% | $281,400 +38.1% |
| 2020 | $1,456 +3.1% | $203,700 +0.2% |
| 2019 | $1,412 -29.2% | $203,300 +5.4% |
| 2018 | $1,994 +59.8% | $192,800 +4.6% |
| 2017 | $1,248 | $184,300 +2.3% |
| 2016 | $1,248 +5.4% | $180,200 +5.2% |
| 2014 | $1,184 +3.1% | $171,300 |
| 2013 | $1,148 +6% | $171,300 -0.1% |
| 2012 | $1,083 +8.1% | $171,500 +3.1% |
| 2011 | $1,002 -5.3% | $166,300 -3% |
| 2010 | $1,058 +14.4% | $171,500 +2.5% |
| 2009 | $925 -2.2% | $167,300 -1.9% |
| 2007 | $946 | $170,500 +18844.4% |
| 2006 | -- | $900 +200% |
| 2005 | -- | $300 |
Find assessor info on the county website
Monthly payment
Est. payment
Payment breakdown
Explore the cost of this home by adjusting the details. Changes won't be saved.Climate risks
Neighborhood: 47403
Nearby schools
Schools provided by the listing agent
- Elementary: Highland Park
- Middle: Batchelor
- High: Bloomington North
- District: Monroe County Community School Corp.
Source: IRMLS. This data may not be complete. We recommend contacting the local school district to confirm school assignments for this home.
Similar homes
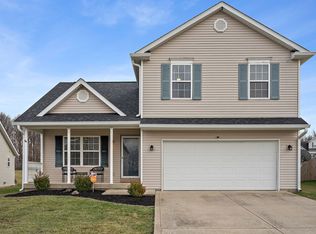
- $299,9003 bd2 ba1.4k sqft4587 S Patricia Ln, Bloomington, IN 47403For Sale
 MLS ID #202637942, Haley Moore, Barberry Realty. IRMLS

 - $365,9004 bd3 ba2.3k sqft2683 S Isabel Ct, Bloomington, IN 47403Active
 MLS ID #22124019, Monica Proenza, eXp Realty, LLC. MIBOR as distributed by MLS GRID
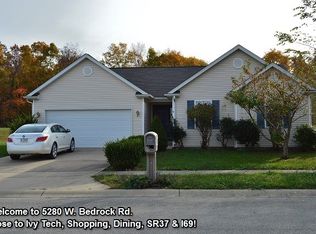
 - $289,9003 bd2 ba1.3k sqft1007 W Countryside Ln, Bloomington, IN 47403For Sale
 MLS ID #202638377, Pilar Taylor, The Indiana Team LLC. IRMLS
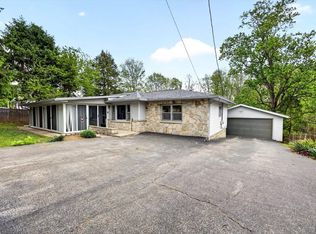
 - $359,9004 bd3 ba1.8k sqft1648 W Hennessey St, Bloomington, IN 47403For Sale
 MLS ID #202636180, Mary Jane Hall, FC Tucker/Bloomington REALTORS. IRMLS
